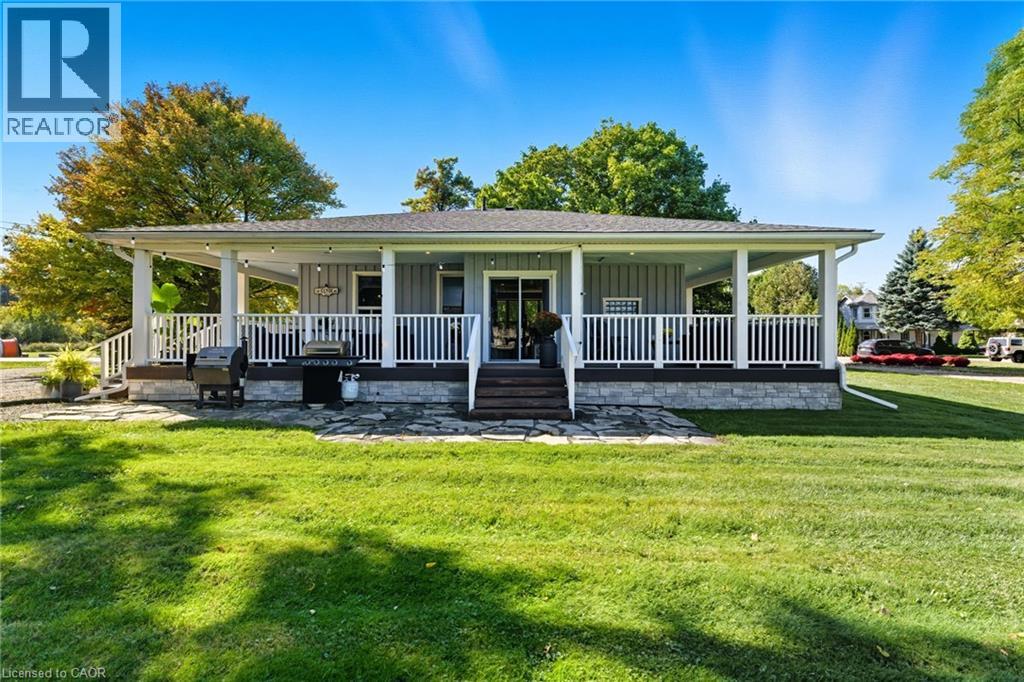
 1 / 25
146 LYNDEN Road
Lynden, Ontario, L0R1T0
$1,025,000
Bedrooms
3
Bathrooms
2
Living area
895 square feet
Parking
10
About this property
Discover the perfect blend of country living and unmatched workspace at this beautifully updated bungalow in the charming village of Lynden. This property is truly designed for those who need more than just a home. The standout feature is the fully winterized 3-bay shop, complete with oversized 11’ x 12’ doors, 12’ ceilings, and space to accommodate up to six vehicles. Designed with functionality in mind, the shop also includes camper plugs and receptacles on both sides, making it ideal for RVs, trailers, or equipment. Whether you’re a contractor, car enthusiast, hobbyist, or need room for your business, this is a rare opportunity to own a property that delivers both lifestyle and functionality. Inside, the home offers a bright, open-concept main floor with a seamless flow between the living, dining, and kitchen areas making it ideal for everyday living and entertaining. Two comfortable bedrooms and a modernized 4-piece bathroom complete the main level. The fully finished basement provides exceptional flexibility, currently set up as a spacious primary retreat with a 3-piece ensuite and walk-in closet, but easily adaptable to suit your needs, whether as a recreation space, guest suite, or additional living area. Step outside to enjoy the expansive wrap-around porch, perfect for relaxing or hosting, along with a fully fenced dog run and ample parking for vehicles, trailers, or equipment. Extensively renovated in 2019, including roof, flooring, plumbing, appliances, finished basement, and construction of the shop, this property is move-in ready with nothing left to do. Located just minutes from Cambridge, Ancaster, Dundas, and Hamilton, Lynden offers a peaceful rural setting with convenient access to nearby amenities. A rare opportunity to own a property that truly supports your lifestyle, both at home and in the shop. (id:66779)
Rooms
| Laundry room | Basement | 9'8'' x 11'1'' |
| Full bathroom | Basement | — |
| Primary Bedroom | Basement | 17'1'' x 14'2'' |
| 4pc Bathroom | Main level | — |
| Bedroom | Main level | 9'5'' x 10'11'' |
| Bedroom | Main level | 12'10'' x 9'5'' |
| Living room/Dining room | Main level | 17'8'' x 14'3'' |
| Kitchen | Main level | 15'8'' x 11'6'' |
Details
- Sewer
- Septic System
- Cooling
- Central air conditioning
- Heating
- Forced air
- List aor
- Cornerstone
- Stories
- 1
- Basement
- Finished, Full
- Appliances
- Washer, Refrigerator, Gas stove(s), Dishwasher, Dryer, Microwave, Window Coverings, Garage door opener
- Directions
- West Side of Lynden Road, South of 2nd Concession
- Fireplace
- No
- Lot features
- Conservation/green belt, Crushed stone driveway, Country residential
- Water source
- Cistern, Dug Well
- Structure type
- House
- Parking features
- Detached Garage, Open
- Tax annual amount
- 5,080
- Community features
- School Bus
- Foundation details
- Block
- Zoning description
- S1
- Architectural style
- Bungalow
- Bedrooms above grade
- 2
- Bedrooms below grade
- 1
- Property attached
- No
- Above grade finished area
- 895
More in Lynden

The trademarks REALTOR®, REALTORS®, and the REALTOR® logo are controlled by The Canadian Real Estate Association (CREA) and identify real estate professionals who are members of CREA. The trademarks MLS®, Multiple Listing Service® and the associated logos are owned by CREA and identify the quality of services provided by real estate professionals who are members of CREA. Listing data is provided by the REALTOR.ca Data Distribution Facility (DDF®) and is deemed reliable but is not guaranteed accurate by CREA.