 1 / 25
1119 POWERLINE Road E
Lynden, Ontario, L0R1T0
$2,699,777
Bedrooms
4
Bathrooms
3
Living area
3,193 square feet
Parking
10
Year built
1990
Lot size
10 acres
About this property
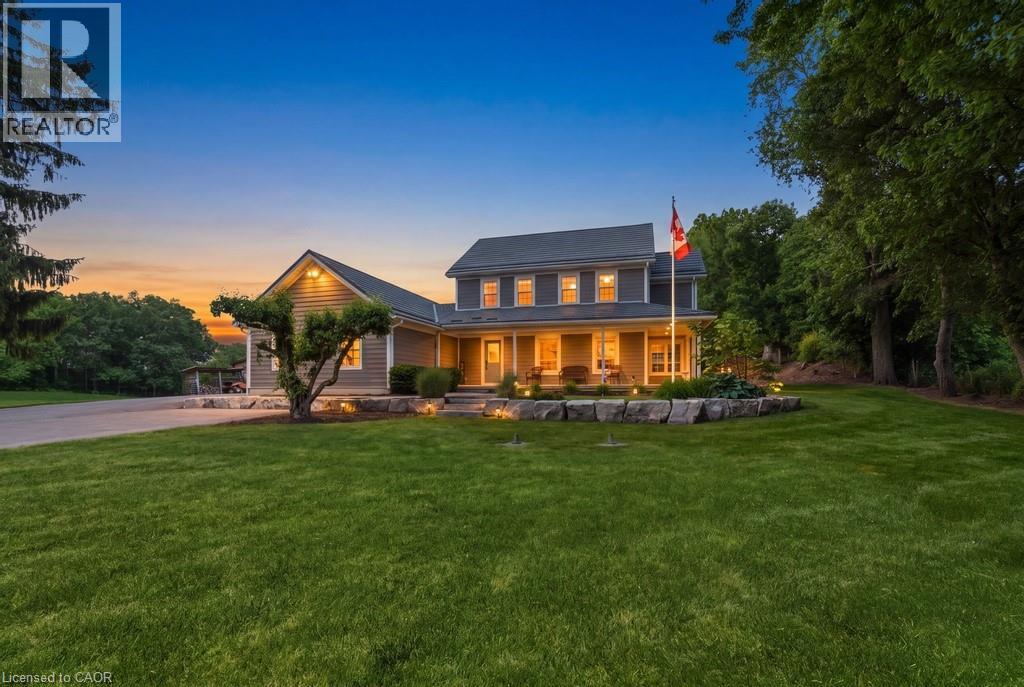
Discover the perfect blend of luxury, privacy, and country living on an impressive acreage surrounded by mature forestry and scenic walking trails. This exceptional estate offers a peaceful retreat while providing an incredible setting for entertaining, recreation, and everyday living. At the heart of the home is a spectacular chef's gourmet kitchen, beautifully renovated in 2018, featuring an oversized island, built-in refrigerator, impressive gas range, and thoughtfully designed spaces that are sure to impress. Step outside to your own backyard oasis, completed in 2020, where you'll find a saltwater inground pool, saltwater hot tub, and professionally landscaped grounds—creating the ultimate place to relax and entertain. Extensively updated for peace of mind, the home features updated windows (2016), durable composite siding (2018), a high-efficiency furnace and central air system (2023), a separate furnace and air conditioning system for the upper level (2016), a new water pump and pressure tank for the 6,000-gallon rainwater cistern (2024), and the convenience of natural gas service—a rare amenity for a country property. An automatic backup generator provides added comfort and security year-round. The versatile barn is ideal for equestrians or hobby farmers, offering a tack room, two horse stalls with room for a third, water and hydro, along with a dedicated chicken coop and run. The property also features a blend of residential, agricultural, and forested land, with the agricultural portion currently rented, allowing the new owner the flexibility to continue the existing arrangement or cultivate the land for their own use. As an added bonus, the property is enrolled in the Conservation Land Tax Incentive Program, offering potential annual property tax savings. A rare opportunity to own a remarkable country estate where modern luxury meets the beauty, privacy, and tranquility of nature. (id:66779)
Rooms
| Kitchen | Basement | 12'4'' x 10'9'' |
| Recreation room | Basement | 25'3'' x 37'2'' |
| Recreation room | Third level | 15' x 28'9'' |
| 4pc Bathroom | Second level | — |
| Bedroom | Second level | 9'8'' x 9'7'' |
| Bedroom | Second level | 11'5'' x 11'0'' |
| Bedroom | Second level | 9'8'' x 12'9'' |
| Full bathroom | Second level | — |
| Primary Bedroom | Second level | 11'4'' x 12'9'' |
| Laundry room | Main level | 7'3'' x 16'5'' |
| 2pc Bathroom | Main level | — |
| Office | Main level | 11'5'' x 12'9'' |
| Family room | Main level | 13'1'' x 21'0'' |
| Living room | Main level | 13'6'' x 16'8'' |
| Dining room | Main level | 23'3'' x 12'2'' |
| Kitchen | Main level | 23'3'' x 11'6'' |
Details
- Sewer
- Septic System
- Cooling
- Central air conditioning
- Heating
- Forced air, Natural gas
- List aor
- Cornerstone
- Stories
- 2.5
- Basement
- Unfinished, Full
- Year built
- 1,990
- Appliances
- Washer, Refrigerator, Gas stove(s), Dishwasher, Dryer, Window Coverings
- Fireplace
- No
- Lot features
- Paved driveway, Country residential
- Water source
- Cistern
- Pool features
- Inground pool
- Structure type
- House
- Parking features
- Attached Garage
- Tax annual amount
- 11,028
- Exterior features
- Vinyl siding
- Foundation details
- Poured Concrete
- Lot size dimensions
- 9.858
- Zoning description
- A2, P6
- Architectural style
- Other
- Bedrooms above grade
- 4
- Bedrooms below grade
- 0
- Property attached
- No
- Above grade finished area
- 3,193
More in Lynden

The trademarks REALTOR®, REALTORS®, and the REALTOR® logo are controlled by The Canadian Real Estate Association (CREA) and identify real estate professionals who are members of CREA. The trademarks MLS®, Multiple Listing Service® and the associated logos are owned by CREA and identify the quality of services provided by real estate professionals who are members of CREA. Listing data is provided by the REALTOR.ca Data Distribution Facility (DDF®) and is deemed reliable but is not guaranteed accurate by CREA.