 1 / 25
89 LYNDEN Road
Lynden, Ontario, L0R1T0
$1,225,000
Bedrooms
4
Bathrooms
4
Living area
3,700 square feet
Parking
6
Lot size
0 acres
About this property
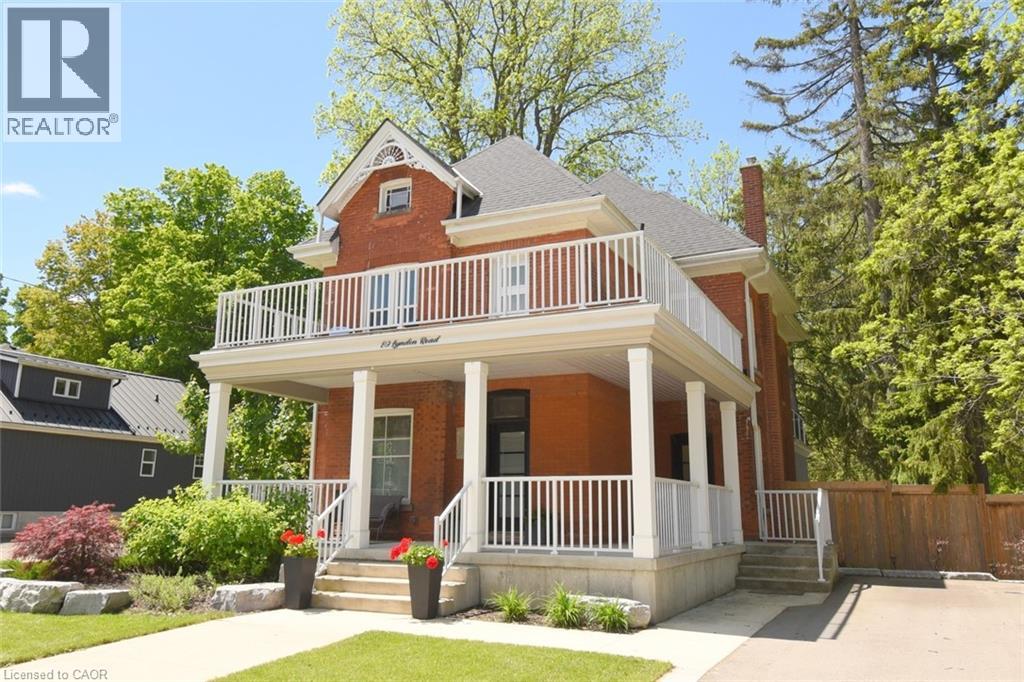
Step into timeless charm, where character and modern comfort blend seamlessly. Nestled in a rural setting 89 Lynden Road showcases stunning original details, and not one, but three inviting balconies perfect for morning coffee or evening unwinding. A large porch welcomes you home. Inside, you're greeted by the elegant charm of stained glass windows, winding staircases and 9-foot ceilings. The main foyer runs seamlessly along the living and dining room, with a discreet under-the-stairs powder room for guests. A separate mud room entrance allows more space for guests to come in and make themselves at home. Relax by the fireplace in the bright living room and enjoy get-togethers in the large dining room. Designed with both everyday living and entertaining in mind, the heart of the home is a custom, well-appointed kitchen featuring stainless steel appliances, generous prep space and heated floors. From here, flow into the large family room, and on out to the backyard. The impressive family room offers 12-foot ceilings, smart home capabilities (including controlled window blinds and lights, thermostats, switches, and locks), which adds a warm yet elevated atmosphere. With a large 6-car driveway and landscaped gardens, relax into hosting summer gatherings, family celebrations, or quiet nights under the stars. Upstairs, you'll find 2 bedrooms, an office which can be converted back to a bedroom, a large 4-piece bathroom and a sleek, thoughtfully designed laundry room, for modern convenience. Enjoy the large front-facing balcony from this level. The top-floor primary retreat is truly exceptional. Here you'll find a private sanctuary complete with a modern 7-piece ensuite, kitchenette, and private balcony overlooking the backyard. A brand new septic system was installed May 2026. 89 Lynden Road offers a rare opportunity to own a home filled with warmth, sophistication, and unforgettable character. (id:66779)
Open houses
- 2026-09-2014:00:00.00 – 16:00:00.00
Rooms
| Family room | Lower level | 15'2'' x 21'8'' |
| Other | Third level | 6'6'' x 11'2'' |
| 5pc Ensuite bath | Third level | — |
| Primary Bedroom | Third level | 14'6'' x 15'4'' |
| 4pc Bathroom | Second level | — |
| Laundry room | Second level | 4'9'' x 6'9'' |
| Bedroom | Second level | 9'5'' x 11'11'' |
| Bedroom | Second level | 11'6'' x 15'0'' |
| Bedroom | Second level | 11'9'' x 14'6'' |
| Mud room | Main level | — |
| 2pc Bathroom | Main level | — |
| 2pc Bathroom | Main level | — |
| Kitchen | Main level | 12'5'' x 20'10'' |
| Dining room | Main level | 14'0'' x 20'5'' |
| Living room | Main level | 11'6'' x 15'3'' |
| Foyer | Main level | 6'11'' x 14'4'' |
Details
- Sewer
- Septic System
- Cooling
- Central air conditioning
- Heating
- Radiant heat, Natural gas
- List aor
- Cornerstone
- Stories
- 2.5
- Basement
- Unfinished, Partial
- Appliances
- Washer, Refrigerator, Central Vacuum, Dishwasher, Stove, Dryer, Microwave, Wet Bar, Window Coverings
- Fireplace
- No
- Lot features
- Wet bar, Skylight, Country residential
- Water source
- Municipal water
- Structure type
- House
- Tax annual amount
- 3,758
- Exterior features
- Brick, Other
- Foundation details
- Poured Concrete
- Lot size dimensions
- 0.27
- Zoning description
- S1
- Bedrooms above grade
- 4
- Bedrooms below grade
- 0
- Property attached
- No
- Above grade finished area
- 3,700
More in Lynden

The trademarks REALTOR®, REALTORS®, and the REALTOR® logo are controlled by The Canadian Real Estate Association (CREA) and identify real estate professionals who are members of CREA. The trademarks MLS®, Multiple Listing Service® and the associated logos are owned by CREA and identify the quality of services provided by real estate professionals who are members of CREA. Listing data is provided by the REALTOR.ca Data Distribution Facility (DDF®) and is deemed reliable but is not guaranteed accurate by CREA.