 1 / 21
UPPER - 2300 WAGNER CRESCENT
Burlington (Brant), Ontario, L7R1S9
Price on request
Bedrooms
3
Bathrooms
1
Parking
2
About this property
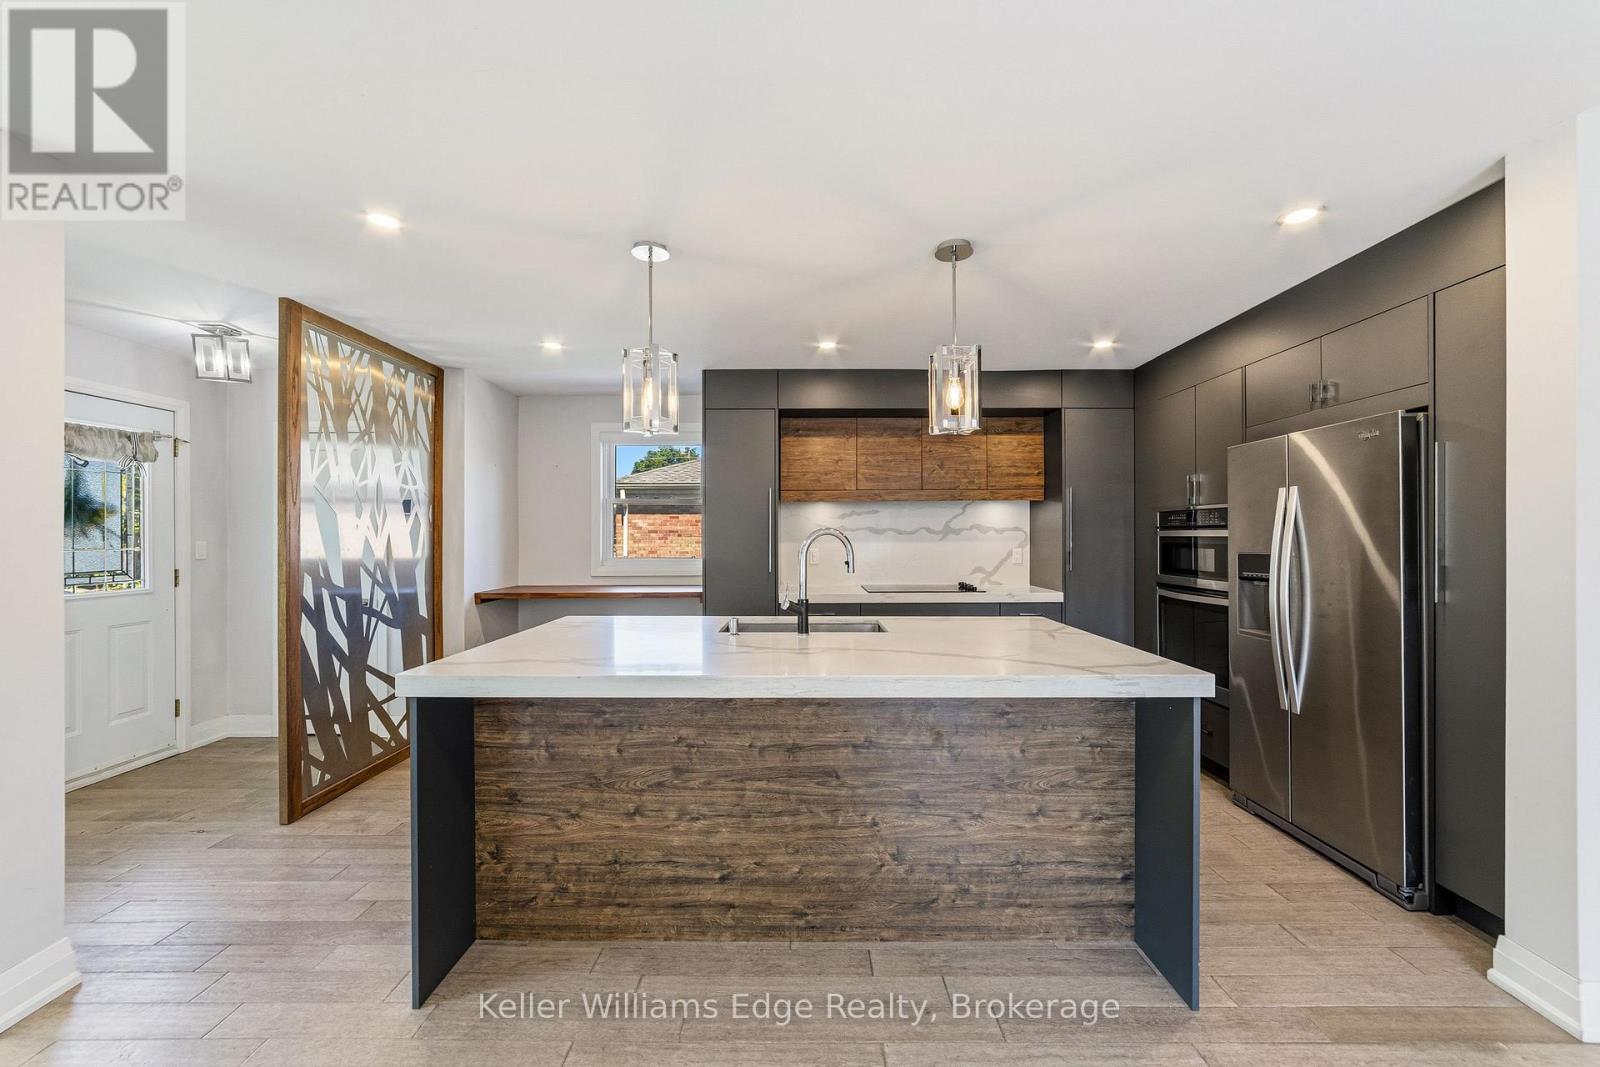
Welcome to this bright and spacious main-level unit located on a quiet street in one of Burlington's most desirable neighbourhoods! This tastefully updated 3-bedroom, 1-bathroom upper unit offers a functional layout with spacious principal rooms, large bedrooms and plenty of natural light throughout. Situated in a legal duplex, this fully separated main-level unit provides added privacy along with comfortable everyday living perfect for families, professionals or anyone looking to enjoy a fantastic Burlington location. Enjoy the convenience of dedicated in-unit laundry, shared outdoor space and 2 driveway parking spaces included. Located just minutes to Downtown Burlington, Lake Ontario, Spencer Smith Park, trails, shopping, restaurants, schools, parks and everyday amenities, with easy access to major highways, transit and the GO Station for commuters. A beautifully updated unit in an unbeatable location, this one checks all the boxes! (id:66779)
Rooms
| Kitchen | Main level | — |
| Living room | Main level | — |
| Dining room | Main level | — |
| Primary Bedroom | Main level | — |
| Bedroom 2 | Main level | — |
| Bedroom 3 | Main level | — |
| Bathroom | Main level | — |
Details
- Sewer
- Sanitary sewer
- Cooling
- Central air conditioning
- Heating
- Forced air, Natural gas
- List aor
- Oakville-Milton
- Stories
- 1
- Basement
- Full, Apartment in basement, Separate entrance, N/A, N/A
- Appliances
- Washer, Refrigerator, Dishwasher, Oven, Dryer, Cooktop, Hood Fan, Window Coverings
- Directions
- Guelph Ln. & Woodward Ave.
- Fireplace
- No
- Lot features
- Carpet Free, In suite Laundry
- Water source
- Municipal water
- Structure type
- House
- Parking features
- No Garage
- Exterior features
- Brick
- Foundation details
- Concrete
- Lot size dimensions
- 50 x 118 FT
- Architectural style
- Bungalow
- Bedrooms above grade
- 3
- Property attached
- No
More in Burlington




The trademarks REALTOR®, REALTORS®, and the REALTOR® logo are controlled by The Canadian Real Estate Association (CREA) and identify real estate professionals who are members of CREA. The trademarks MLS®, Multiple Listing Service® and the associated logos are owned by CREA and identify the quality of services provided by real estate professionals who are members of CREA. Listing data is provided by the REALTOR.ca Data Distribution Facility (DDF®) and is deemed reliable but is not guaranteed accurate by CREA.