 1 / 14
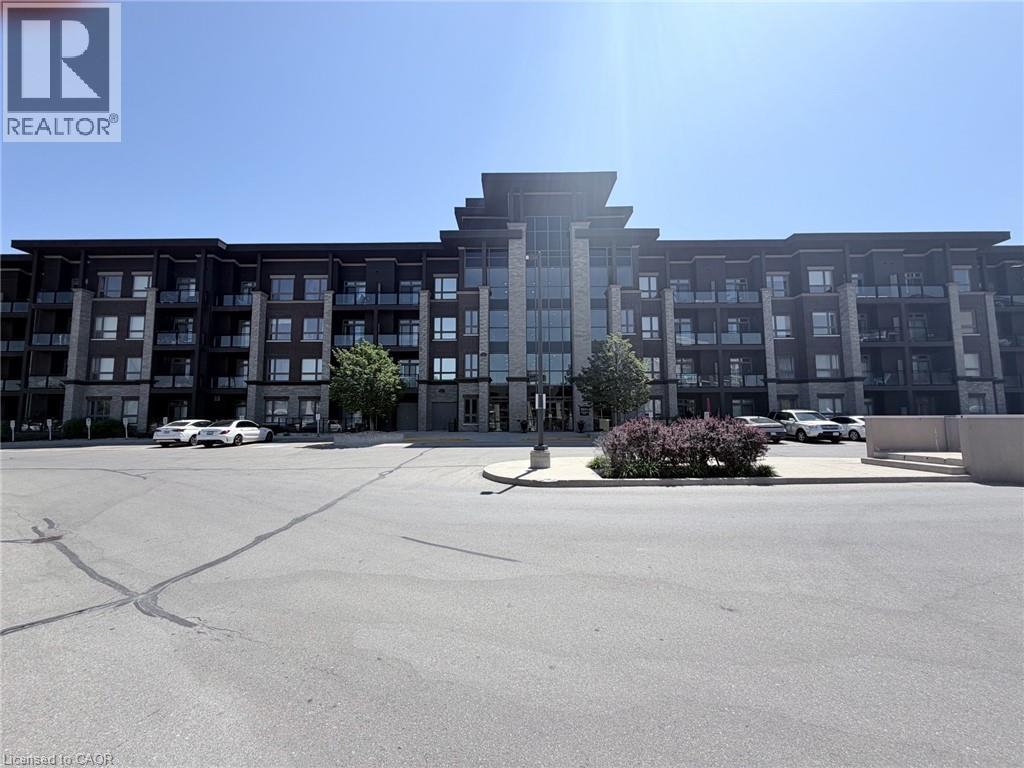
408 - 5010 CORPORATE DRIVE
Burlington (Uptown), Ontario, L7L0H6
$399,990
Bedrooms
1
Bathrooms
1
Parking
1
About this property
Welcome to Vibe Condos in Burlington's sought-after Uptown community. This beautifully maintained 1Bed,1bath suite offers a functional open concept layout designed for comfortable everyday living.Featuring modern finishes, hardwood flooring, bright living area, ample kitchen cabinet and counter space, this home is idea for first time buyers, professionals and investors. Enjoy the convenience of in-suite laundry, 1 underground parking and 4th floor storage locker. Residents enjoy exceptional building amenities including gym, theatre/party room and rooftop terrace. Close to go station, HWY and shopping. (id:66779)
Rooms
| Bedroom | Main level | — |
| Living room | Main level | — |
| Kitchen | Main level | — |
| Bathroom | Main level | — |
| Laundry room | Main level | — |
Details
- Heating
- Forced air, Other
- List aor
- Toronto
- Basement
- None
- Appliances
- Washer, Refrigerator, Stove, Dryer, Microwave, Window Coverings
- Directions
- Cross Streets: Appleby Line. ** Directions: Appleby Line to Corporate drive.
- Fireplace
- No
- Lot features
- Elevator, Balcony, Carpet Free, In suite Laundry
- Association fee
- 383.95
- Association name
- Summerhill Property Management
- Parking features
- Garage, Underground
- Tax annual amount
- 2,907.9
- Building features
- Storage - Locker, Exercise Centre, Recreation Centre, Party Room
- Exterior features
- Stucco
- Security features
- Security system, Smoke Detectors
- Community features
- Pets not Allowed
- Foundation details
- Poured Concrete
- Bedrooms above grade
- 1
- Association fee includes
- Common Area Maintenance, Heat, Water, Insurance, Parking
- Association fee frequency
- Monthly
More in Burlington



The trademarks REALTOR®, REALTORS®, and the REALTOR® logo are controlled by The Canadian Real Estate Association (CREA) and identify real estate professionals who are members of CREA. The trademarks MLS®, Multiple Listing Service® and the associated logos are owned by CREA and identify the quality of services provided by real estate professionals who are members of CREA. Listing data is provided by the REALTOR.ca Data Distribution Facility (DDF®) and is deemed reliable but is not guaranteed accurate by CREA.