 1 / 10
TH06 - 498 PLAINS ROAD E
Burlington (LaSalle), Ontario, L7T0C9
$659,990
Bedrooms
2
Bathrooms
2
Parking
1
About this property
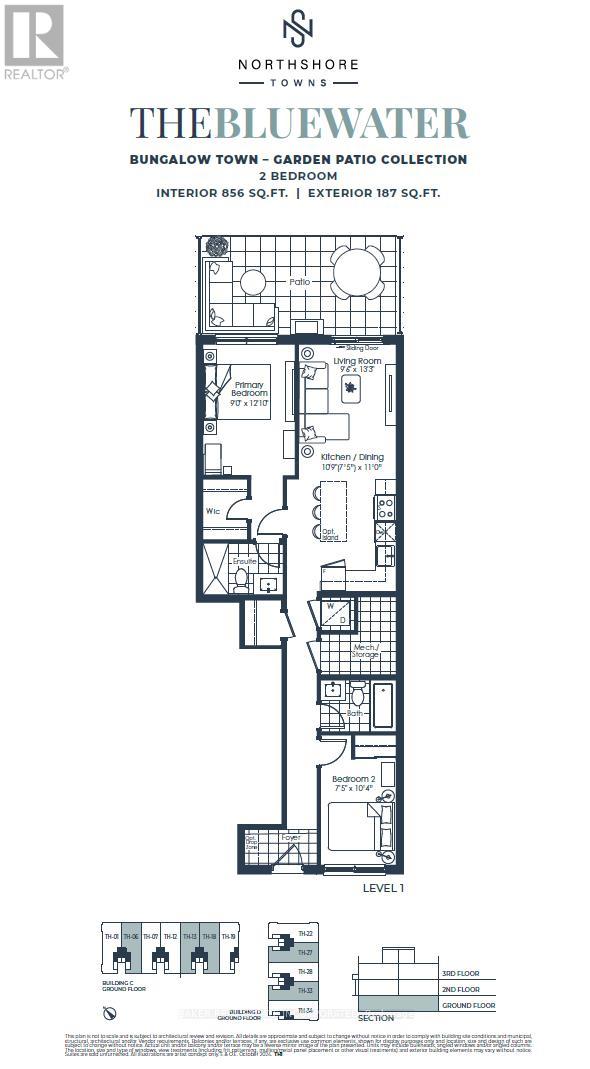
Brand new move in ready 2 bedroom, 2 bath bungalow style townhome with parking and locker included, featuring a beautiful 187 sq. ft. back patio. This carpet-free unit offers laminate flooring, designer cabinetry, quartz counters, stainless steel appliances, and smooth ceilings. Live at Northshore in one of Burlington's most prestigious and established neighbourhoods, next to Burlington Golf and Country Club and just minutes from the lake. Enjoy quick access to the GO Train, QEW, and Hwy 403. Experience turnkey living with access to luxury building amenities, including a fitness centre, yoga studio, co-working lounge, boardroom, party room, and chef's kitchen. Northshore is also pet-friendly, with a convenient dog washing station located at the street entrance. Take advantage of the new home HST rebate, available not only to first-time home buyers but to all buyers. Maintenance fees are Approx - $462.14 (including internet, leak detection and smart community)+ $69.95 for parking and $19.95 for locker. (id:66779)
Rooms
| Living room | Flat | — |
| Kitchen | Flat | — |
| Primary Bedroom | Flat | — |
| Bedroom 2 | Flat | — |
Details
- Cooling
- Central air conditioning
- Heating
- Heat Pump, Natural gas
- List aor
- Toronto
- Basement
- None
- Flooring
- Laminate
- Appliances
- Refrigerator, Water meter, Dishwasher, Stove, Dryer, Microwave
- Directions
- Cross Streets: King Rd & Plains Rd E. ** Directions: King Rd To Plains Rd E.
- Fireplace
- No
- Lot features
- Carpet Free, In suite Laundry
- Structure type
- Row / Townhouse
- Association fee
- 552.04
- Association name
- Melbourne Property Management
- Parking features
- Garage, Underground
- Tax annual amount
- 0
- Building features
- Storage - Locker, Exercise Centre, Party Room, Security/Concierge, Visitor Parking
- Exterior features
- Brick
- Security features
- Smoke Detectors
- Community features
- Pets Allowed With Restrictions
- Bedrooms above grade
- 2
- Property attached
- Yes
- Association fee includes
- Common Area Maintenance, Insurance
- Association fee frequency
- Monthly
More in Burlington




The trademarks REALTOR®, REALTORS®, and the REALTOR® logo are controlled by The Canadian Real Estate Association (CREA) and identify real estate professionals who are members of CREA. The trademarks MLS®, Multiple Listing Service® and the associated logos are owned by CREA and identify the quality of services provided by real estate professionals who are members of CREA. Listing data is provided by the REALTOR.ca Data Distribution Facility (DDF®) and is deemed reliable but is not guaranteed accurate by CREA.