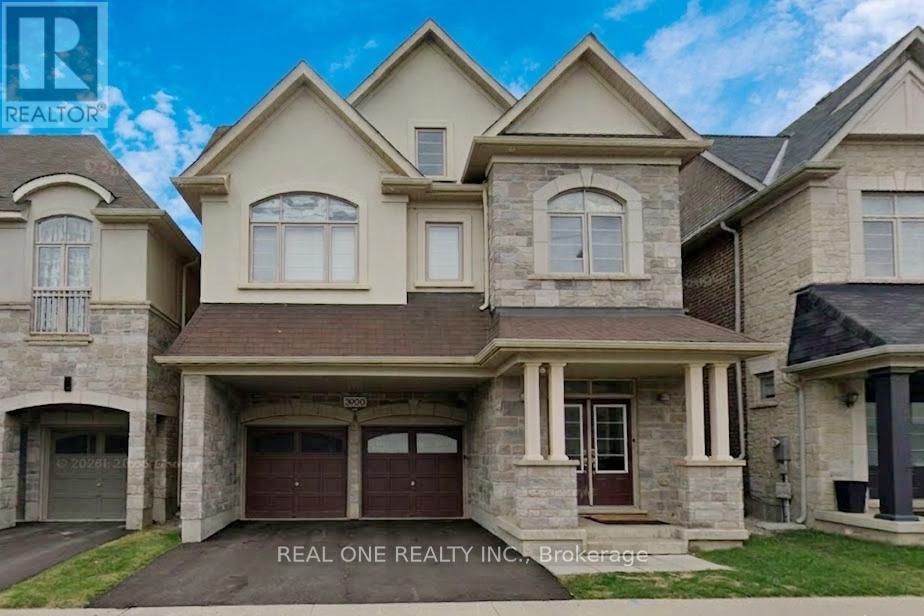
 1 / 12
ROOM2 - 3900 LODI ROAD
Burlington (Alton), Ontario, L7M0Z5
Price on request
Bedrooms
1
Bathrooms
1
Parking
1
About this property
Spacious fully furnished bedroom available on the second floor in a detach house in the desirable Alton West neighbourhood. Access to a 3-piece semi-ensuite bathroom with Glass Shower shared with only one other bedroom. Rent includes all utilities, shared high-speed internet, one driveway parking space, and access to a shared EV charger in the garage. The Bedroom features window, a large closet and hardwood flooring . The home also offers a shared modern kitchen with granite countertops, stainless steel appliances, and a walk-out to a large deck overlooking a spacious backyard with an open view. Convenient second-floor laundry and a large third-floor recreation room are also available for shared use. Excellent location with easy access to Highway 407 and the 407 GO bus Station, including direct bus service to McMaster University. Within walking distance to shopping plazas, supermarkets, restaurants, and other everyday amenities.Available immediately. (id:66779)
Rooms
| Bedroom | Second level | — |
| Recreational, Games room | Third level | — |
| Kitchen | Main level | — |
| Dining room | Main level | — |
| Bathroom | Second level | — |
| Laundry room | Second level | — |
Details
- Sewer
- Sanitary sewer
- Cooling
- Central air conditioning
- Heating
- Forced air, Natural gas
- List aor
- Toronto
- Stories
- 2.5
- Basement
- None
- Appliances
- Furniture
- Directions
- Cross Streets: Dundas St and Lodi Rd. ** Directions: Palladium Way to Lodi Rd.
- Fireplace
- No
- Lot features
- Carpet Free, In suite Laundry
- Water source
- Municipal water
- Structure type
- House
- Parking features
- Garage, No Garage
- Exterior features
- Brick
- Foundation details
- Poured Concrete
- Lot size dimensions
- 36 x 87 FT
- Bedrooms above grade
- 1
- Property attached
- No
More in Burlington




The trademarks REALTOR®, REALTORS®, and the REALTOR® logo are controlled by The Canadian Real Estate Association (CREA) and identify real estate professionals who are members of CREA. The trademarks MLS®, Multiple Listing Service® and the associated logos are owned by CREA and identify the quality of services provided by real estate professionals who are members of CREA. Listing data is provided by the REALTOR.ca Data Distribution Facility (DDF®) and is deemed reliable but is not guaranteed accurate by CREA.