 1 / 25
C204 - 5260 DUNDAS STREET
Burlington (Orchard), Ontario, L7L0J7
$699,000
Bedrooms
2
Bathrooms
2
Parking
2
About this property
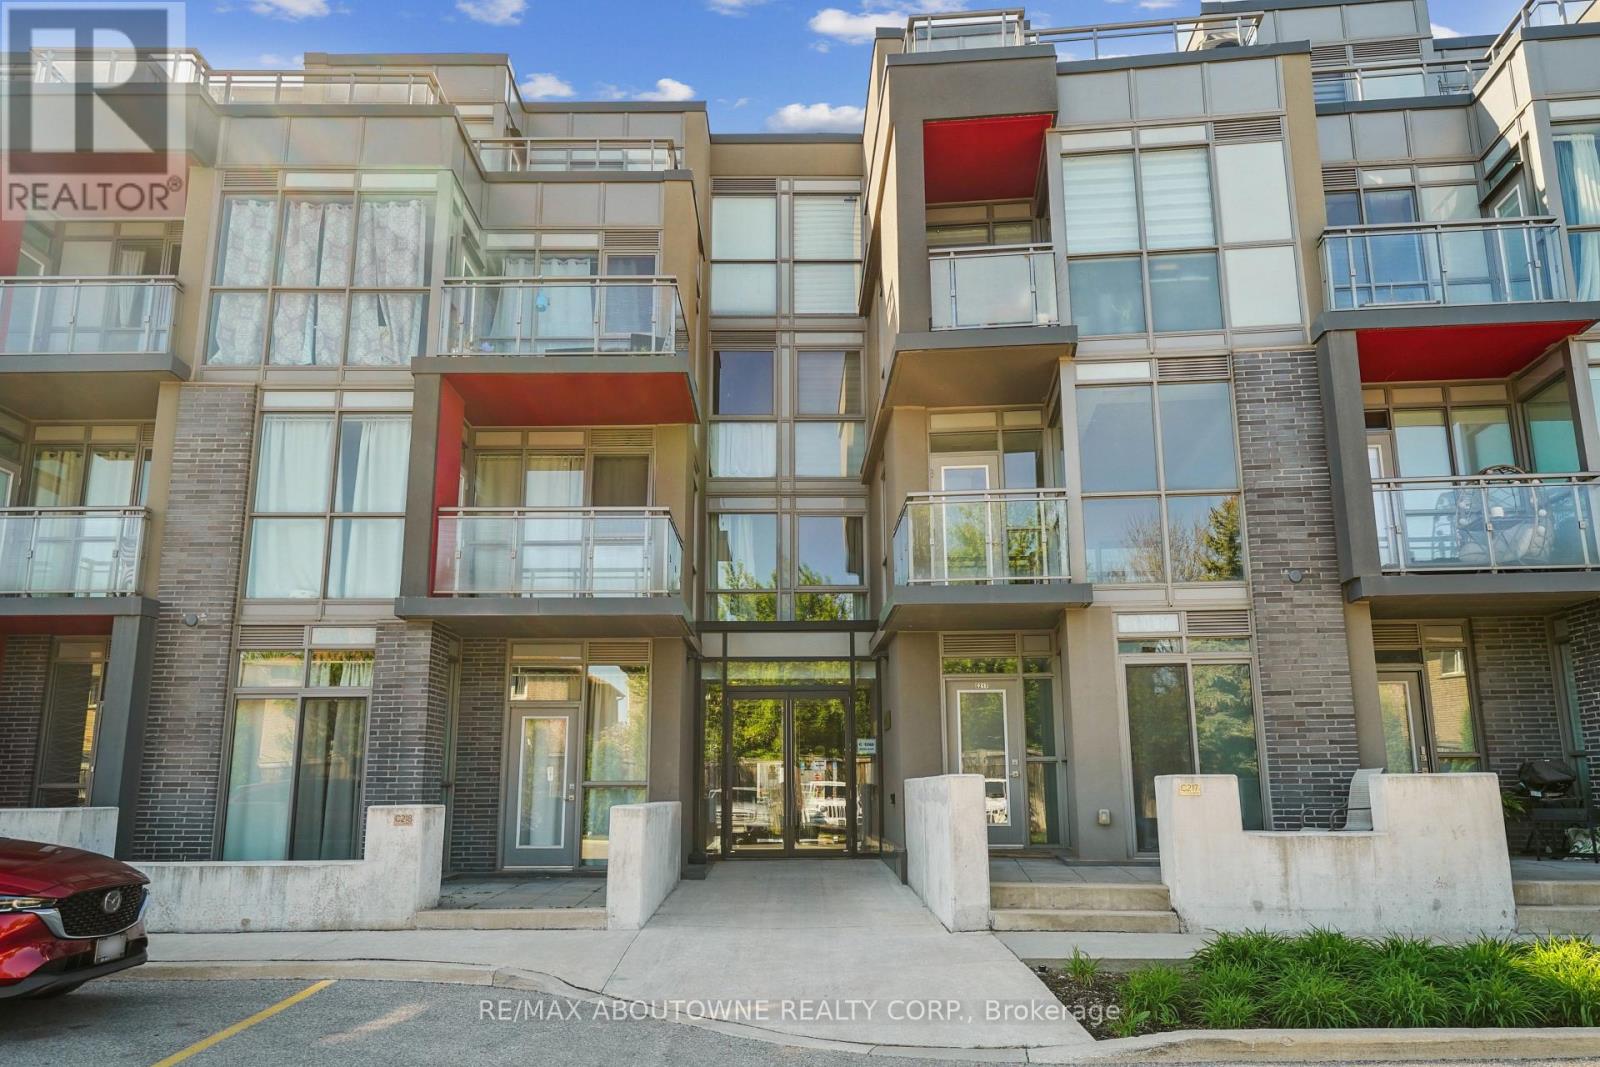
Bright, airy, and effortlessly stylish-this 2-bedroom, 2-bath loft at Links 2 Condos + Lofts delivers modern living with serious wow factor. Soaring ceilings, oversized windows, and an open-concept layout fill the space with natural light, creating a fresh, elevated feel throughout.The upgraded kitchen is designed to impress, featuring sleek quartz countertops, a 6-ft island perfect for hosting, induction cooktop, and stainless steel appliances. The main level flows seamlessly for everyday living and entertaining, while laminate flooring keeps things clean and contemporary (with soft carpeting on the stairs between levels). Space for a dining table for entertaining flexibility along with the bright airy living room and then the dedicated den gives you the perfect work-from-home zone, creative space and having friends and family over.The second bedroom also on the main floor includes a Murphy bed setup for added flexibility when not being used as an office. Upstairs, the primary bedroom offers space for a King Size Bed a sitting area, a 3 piece ensuite and walk in closet as well its own private balcony-your quiet escape.Step outside to a spacious terrace made for summer nights-ideal for dining, lounging, or firing up the electric BBQ. Add in ensuite laundry, two parking spots, and a private locker, and you've got convenience covered.Set in a well-managed building close to transit, shops, restaurants, and everyday essentials, this loft blends comfort, function, and modern urban energy-perfect for professionals, couples, or families looking for a space that just feels like home. (id:66779)
Rooms
| Den | Main level | — |
| Kitchen | Main level | — |
| Dining room | Main level | — |
| Living room | Main level | — |
| Bedroom 2 | Main level | — |
| Primary Bedroom | Second level | — |
| Bathroom | Main level | — |
| Bathroom | Second level | — |
| Laundry room | Second level | — |
Details
- Cooling
- Central air conditioning
- Heating
- Electric, Coil Fan
- List aor
- Toronto
- Tax year
- 2,025
- Basement
- None
- Flooring
- Laminate
- Appliances
- Refrigerator, Dishwasher, Stove, Microwave, Blinds
- Directions
- Cross Streets: Sutton and Dundas St. ** Directions: Upper Middle or Dundas to Sutton Street.
- Fireplace
- No
- Lot features
- Open space, Flat site, Conservation/green belt, Balcony, In suite Laundry
- Structure type
- Apartment
- Association fee
- 696.05
- Association name
- CPO Management Inc.
- Parking features
- Garage, Underground
- Tax annual amount
- 4,762
- Building features
- Storage - Locker, Exercise Centre, Recreation Centre, Party Room, Security/Concierge, Visitor Parking
- Exterior features
- Concrete, Brick
- Community features
- School Bus, Pets Allowed With Restrictions
- Architectural style
- Loft
- Bedrooms above grade
- 2
- Property attached
- Yes
- Association fee includes
- Common Area Maintenance, Parking
- Association fee frequency
- Monthly
More in Burlington




The trademarks REALTOR®, REALTORS®, and the REALTOR® logo are controlled by The Canadian Real Estate Association (CREA) and identify real estate professionals who are members of CREA. The trademarks MLS®, Multiple Listing Service® and the associated logos are owned by CREA and identify the quality of services provided by real estate professionals who are members of CREA. Listing data is provided by the REALTOR.ca Data Distribution Facility (DDF®) and is deemed reliable but is not guaranteed accurate by CREA.