 1 / 25
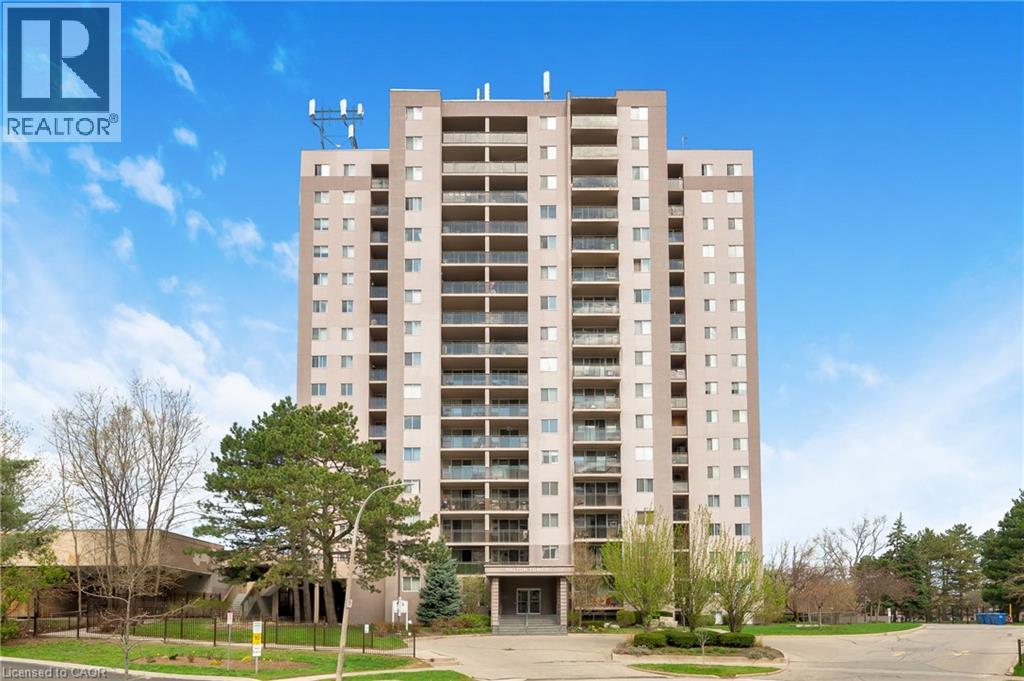
975 WARWICK Court Unit# 1501
Burlington, Ontario, L7T3Z7
$372,000
Bedrooms
2
Bathrooms
1
Living area
1,025 square feet
Parking
1
About this property
Welcome to Unit 1501 at 975 Warwick Court - a bright and spacious 2-bedroom condo in a highly convenient Burlington location. This well-maintained suite offers a functional open-concept layout with seamless flow between the living, dining, and kitchen spaces, creating an inviting setting for both everyday living and easy entertaining. Step out onto your private balcony and enjoy beautiful, panoramic views of the escarpment from the 15th floor. Ideally situated just minutes to shopping, restaurants, parks, and major highway access, this is an excellent opportunity for commuters, first-time buyers, downsizers, or investors alike. Residents also enjoy access to fantastic building amenities including an indoor pool, sauna, exercise room, and party/games room. Underground parking included. Condo fees conveniently cover utilities, cable TV, and High Speed Internet. (id:66779)
Rooms
| Storage | Main level | 4'3'' x 7'10'' |
| Dining room | Main level | 10'0'' x 8'4'' |
| 4pc Bathroom | Main level | 5'0'' x 8'1'' |
| Bedroom | Main level | 17'0'' x 9'4'' |
| Primary Bedroom | Main level | 13'10'' x 10'5'' |
| Living room | Main level | 24'0'' x 11'9'' |
| Kitchen | Main level | 11'9'' x 7'8'' |
Details
- Sewer
- Municipal sewage system
- Cooling
- None
- Heating
- Baseboard heaters, Electric
- List aor
- Cornerstone
- Stories
- 1
- Basement
- None
- Appliances
- Refrigerator, Stove
- Directions
- Plains Road East and Francis Road
- Fireplace
- No
- Lot features
- Southern exposure, Visual exposure, Balcony, Paved driveway
- Water source
- Municipal water
- Pool features
- Indoor pool
- Structure type
- Apartment
- Association fee
- 790.61
- Parking features
- Underground, Covered
- Tax annual amount
- 1,399.99
- Building features
- Exercise Centre, Party Room
- Exterior features
- Stucco
- Foundation details
- Poured Concrete
- Zoning description
- RM4-116
- Bedrooms above grade
- 2
- Bedrooms below grade
- 0
- Property attached
- Yes
- Above grade finished area
- 1,025
- Association fee includes
- Cable TV, Heat, Electricity, Water, Insurance, Parking
- Association fee frequency
- Monthly
More in Burlington




The trademarks REALTOR®, REALTORS®, and the REALTOR® logo are controlled by The Canadian Real Estate Association (CREA) and identify real estate professionals who are members of CREA. The trademarks MLS®, Multiple Listing Service® and the associated logos are owned by CREA and identify the quality of services provided by real estate professionals who are members of CREA. Listing data is provided by the REALTOR.ca Data Distribution Facility (DDF®) and is deemed reliable but is not guaranteed accurate by CREA.