 1 / 25
971 FILMANDALE ROAD
Burlington (LaSalle), Ontario, L7T2Z2
$2,299,900
Bedrooms
4
Bathrooms
5
Parking
4
About this property
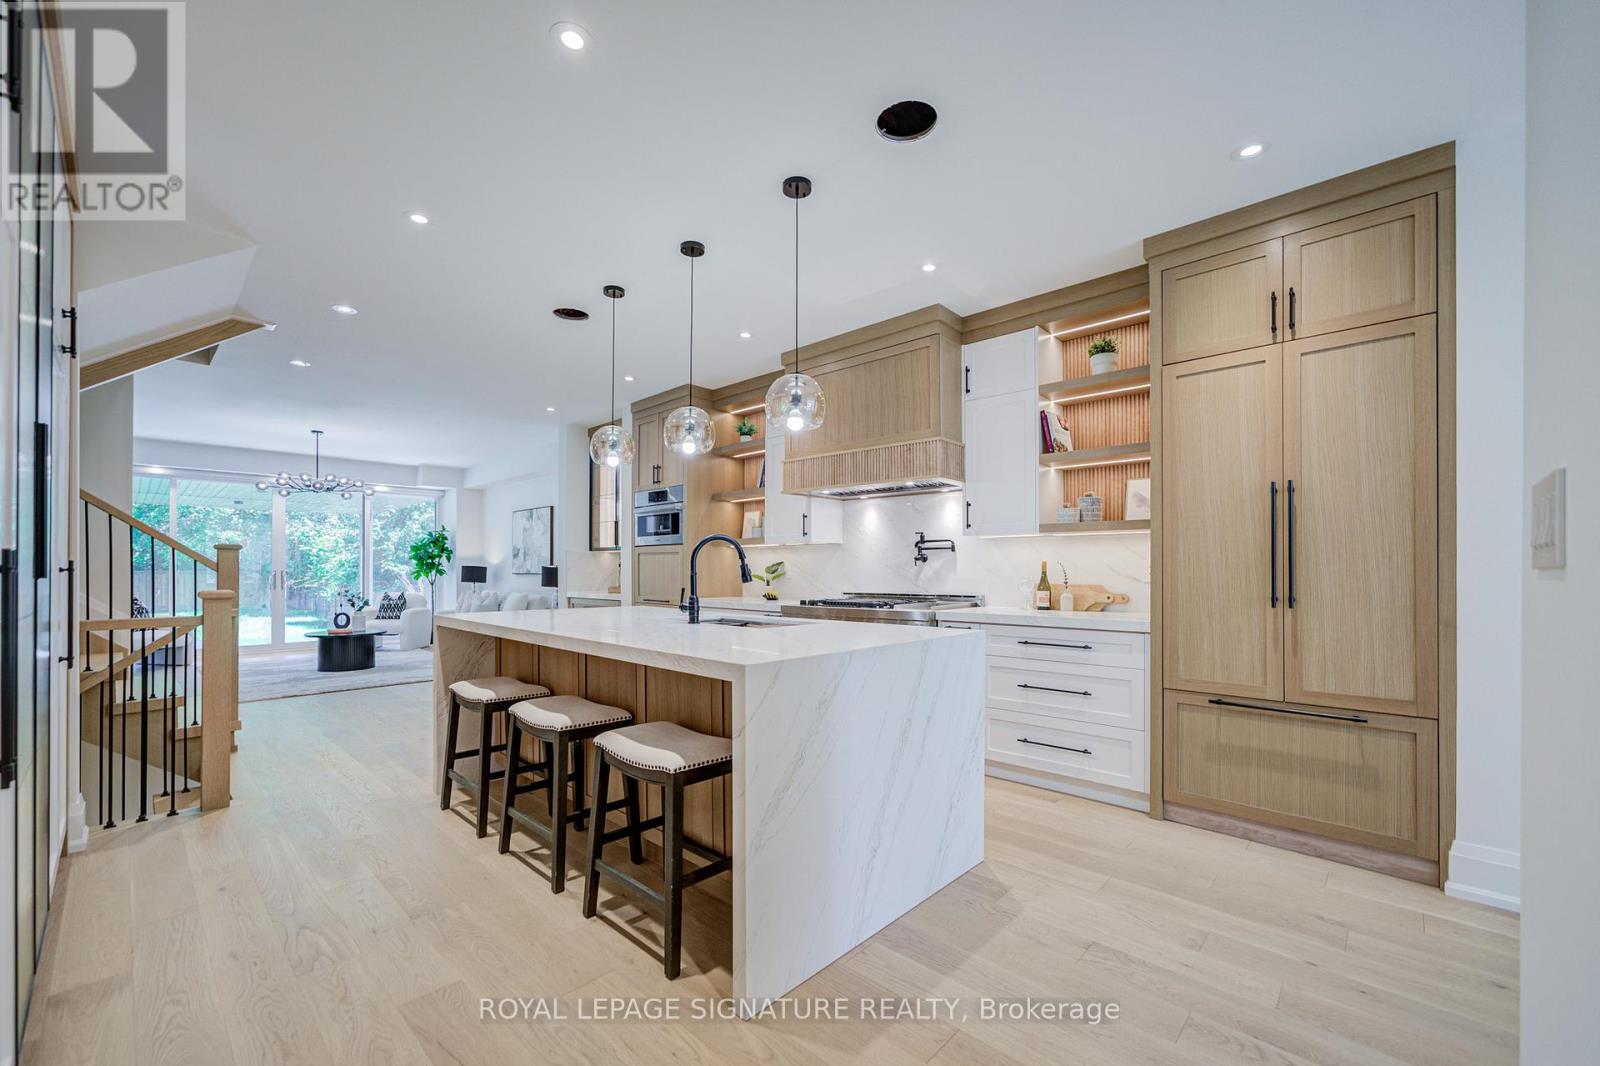
Luxury living in one of South Burlington's most sought-after neighbourhoods. Discover this exceptional custom-built home offering over 3,600 sq. ft. of beautifully finished living space on a rare 195 Feet deep private lot. This 3+1 bedroom, 5-bathroom residence is thoughtfully designed with premium custom finishes throughout. Every bedroom features its own private ensuite, while the luxurious primary suite offers a stunning spa-inspired retreat.The heart of the home is a gourmet chef's kitchen featuring high-end appliances, custom cabinetry, premium finishes, and an oversized island perfect for entertaining. Step outside to the beautiful covered loggia, an ideal space for year-round outdoor living, dining, and summer BBQs.Perfectly situated just moments from the lake, parks, top-rated schools, transit, and every essential amenity, this home offers the perfect blend of luxury, comfort, and convenience.This is more than a home-it's a lifestyle. Don't miss your opportunity to make this extraordinary property yours. Minutes From Top-Rated Schools, Shopping, Dining, And Entertainment Options, As Well As Easy Access To Major Highways And Public Transportation. (id:66779)
Rooms
| Dining room | Main level | — |
| Kitchen | Main level | — |
| Family room | Main level | — |
| Primary Bedroom | Second level | — |
| Bedroom 2 | Second level | — |
| Bedroom 3 | Second level | — |
| Laundry room | Second level | — |
| Bedroom | Basement | — |
| Recreational, Games room | Basement | — |
Details
- Sewer
- Sanitary sewer
- Cooling
- Central air conditioning
- Fencing
- Fenced yard
- Heating
- Forced air, Natural gas
- List aor
- Toronto
- Stories
- 2
- Tax year
- 2,025
- Basement
- Finished, N/A
- Flooring
- Hardwood, Ceramic
- Appliances
- Washer, Refrigerator, Dishwasher, Wine Fridge, Stove, Dryer, Microwave, Window Coverings, Water Heater
- Directions
- Plains Road & Filmandale
- Fireplace
- Yes
- Lot features
- Carpet Free
- Water source
- Municipal water
- Structure type
- House
- Parking features
- Garage
- Tax annual amount
- 0
- Building features
- Fireplace(s)
- Exterior features
- Wood, Brick
- Community features
- Community Centre
- Foundation details
- Poured Concrete
- Lot size dimensions
- 37.5 x 195.1 FT
- Bedrooms above grade
- 3
- Bedrooms below grade
- 1
- Property attached
- No
More in Burlington




The trademarks REALTOR®, REALTORS®, and the REALTOR® logo are controlled by The Canadian Real Estate Association (CREA) and identify real estate professionals who are members of CREA. The trademarks MLS®, Multiple Listing Service® and the associated logos are owned by CREA and identify the quality of services provided by real estate professionals who are members of CREA. Listing data is provided by the REALTOR.ca Data Distribution Facility (DDF®) and is deemed reliable but is not guaranteed accurate by CREA.