 1 / 23
969 FRANCIS Road Unit# 2
Burlington, Ontario, L7T3Z1
Price on request
Bedrooms
3
Bathrooms
2
Living area
1,208 square feet
Parking
1
About this property
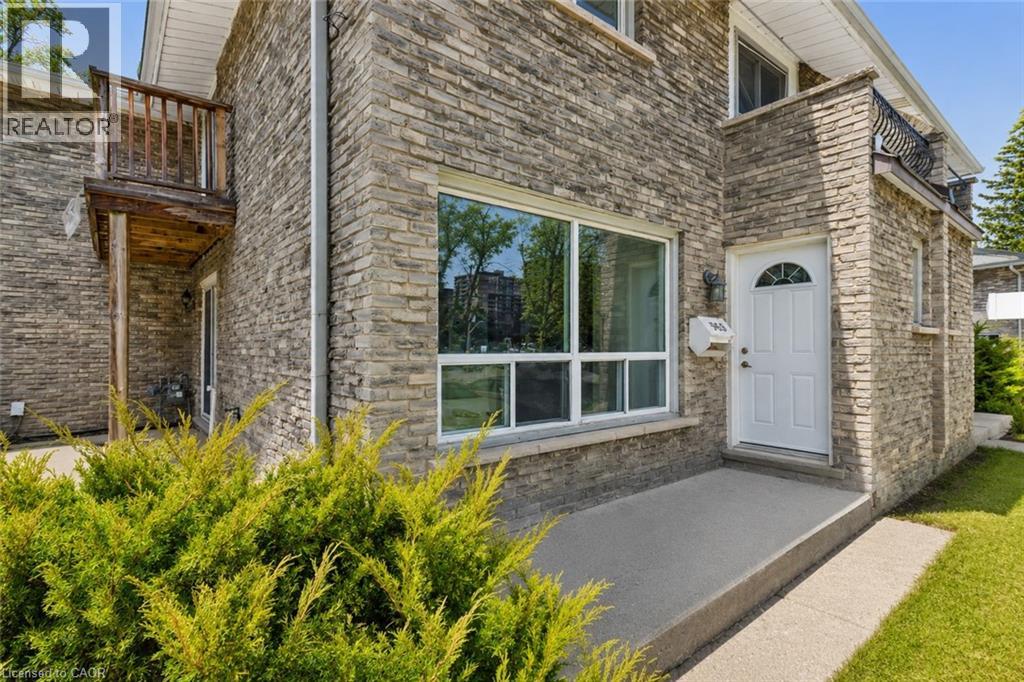
The perfect opportunity to live in a quiet complex in a 3 bed 1.5 bath unit just steps from the grocery store, shopping, and minutes from highway access to the QEW and 403. With 1,208 sq. ft. of living space, this ideally situated unit comes equipped with Stainless Steel appliances and quartz countertops. Upstairs you’ll enjoy three spacious bedrooms with tons of natural light from the large windows, and the beautiful full bathroom. In the finished basement you have access to ensuite laundry and plenty of open living space. 1 Exclusive outdoor parking space is included right out front of the unit (Space #11) as well as lots of Visitor Parking. Book your showing today and Let's Get Moving!™ (id:66779)
Rooms
| Utility room | Basement | 12'9'' x 18'3'' |
| Recreation room | Basement | 15'2'' x 12'9'' |
| 4pc Bathroom | Second level | 5'5'' x 9'0'' |
| Bedroom | Second level | 7'6'' x 9'0'' |
| Bedroom | Second level | 10'7'' x 8'10'' |
| Bedroom | Second level | 10'3'' x 13'0'' |
| 2pc Bathroom | Main level | 5'3'' x 3'2'' |
| Kitchen | Main level | 8'7'' x 8'6'' |
| Dining room | Main level | 9'4'' x 10'2'' |
| Living room | Main level | 14'9'' x 14'6'' |
Details
- Sewer
- Municipal sewage system
- Cooling
- Central air conditioning
- Heating
- Forced air, Natural gas
- List aor
- Cornerstone
- Stories
- 2
- Basement
- Finished, Full
- Appliances
- Washer, Refrigerator, Dishwasher, Stove, Dryer, Hood Fan
- Directions
- West on Plains, South of Francis Rd
- Fireplace
- No
- Lot features
- Balcony, Paved driveway
- Water source
- Municipal water
- Structure type
- Row / Townhouse
- Association fee
- 0
- Parking features
- Open
- Exterior features
- Brick
- Zoning description
- RM2
- Bedrooms above grade
- 3
- Bedrooms below grade
- 0
- Property attached
- Yes
- Above grade finished area
- 1,208
- Association fee includes
- Water, Parking
- Association fee frequency
- Monthly
More in Burlington




The trademarks REALTOR®, REALTORS®, and the REALTOR® logo are controlled by The Canadian Real Estate Association (CREA) and identify real estate professionals who are members of CREA. The trademarks MLS®, Multiple Listing Service® and the associated logos are owned by CREA and identify the quality of services provided by real estate professionals who are members of CREA. Listing data is provided by the REALTOR.ca Data Distribution Facility (DDF®) and is deemed reliable but is not guaranteed accurate by CREA.