 1 / 25
957 FRANCIS ROAD
Burlington (LaSalle), Ontario, L7T3Z1
$949,000
Bedrooms
3
Bathrooms
2
Parking
5
About this property
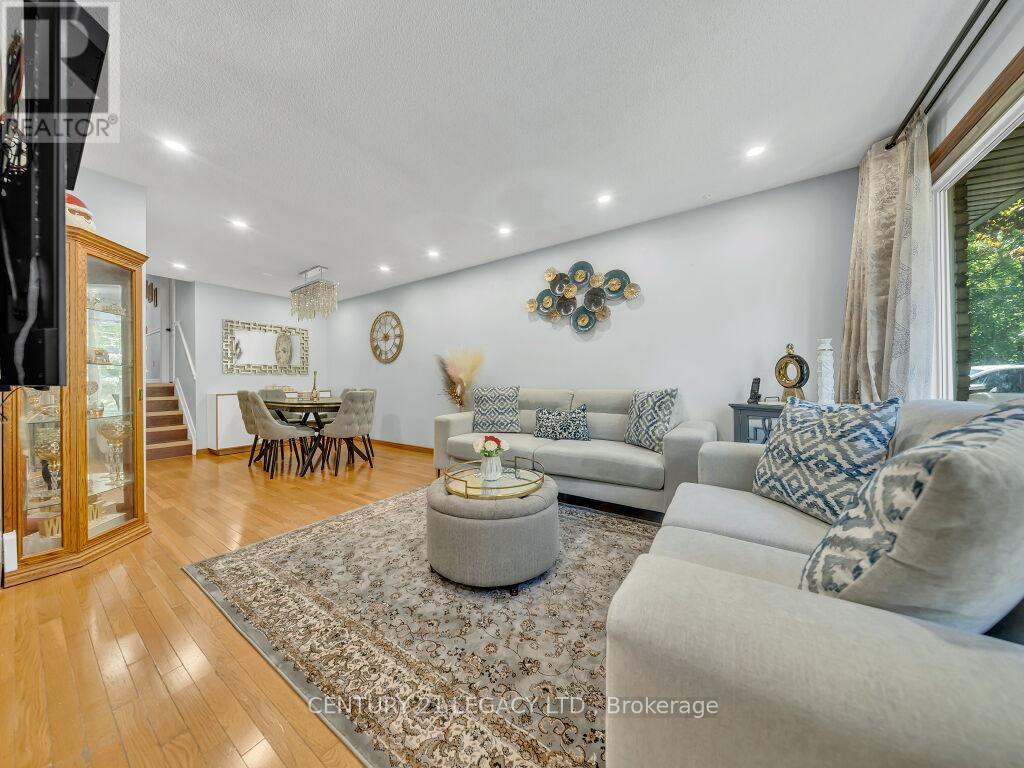
Absolutely stunning and beautifully upgraded semi-detached home situated on an exceptional 174-ft deep lot in a highly convenient location close to all major amenities and Hwy 407. This move-in ready 3-bedroom home showcases a fully renovated kitchen completed in 2025 featuring modern finishes, upgraded cabinetry, and a stylish functional layout perfect for everyday living and entertaining. The home has been freshly painted and enhanced with elegant accent walls in both the living room and primary bedroom, creating a warm and contemporary atmosphere throughout. Additional recent upgrades include an updated main entry door (2025), upgraded electrical panel (2025), newer roof (2024), and furnace (2017) offering peace of mind for years to come. The inviting living room is complemented by a modern electric fireplace, adding both charm and comfort to the space. Custom closet organization in the foyer and bedrooms provides excellent storage and functionality. The oversized backyard is a rare find featuring three storage sheds, ample outdoor space for entertaining, gardening, or family enjoyment, along with an updated gas BBQ line ideal for summer gatherings. Conveniently located close to shopping center's, restaurants, schools, parks, furniture stores, Maple View Mall, and major commuter routes including Hwy 407. Parking for up to 5 vehicles adds incredible practicality to this exceptional property. The functional layout offers comfortable everyday living with bright and inviting spaces ideal for families, first-time buyers, or investors. (id:66779)
Rooms
| Living room | Main level | — |
| Dining room | Main level | — |
| Kitchen | Main level | — |
| Foyer | Main level | — |
| Primary Bedroom | Second level | — |
| Bedroom 2 | Second level | — |
| Bedroom 3 | Second level | — |
| Recreational, Games room | Basement | — |
Details
- Sewer
- Sanitary sewer
- Cooling
- Central air conditioning
- Fencing
- Fenced yard, Fully Fenced
- Heating
- Forced air, Natural gas
- List aor
- Toronto
- Tax year
- 2,026
- Basement
- Partially finished, N/A
- Utilities
- Sewer, Electricity
- Directions
- Cross Streets: Plains Rd E. ** Directions: Plains Rd E to South on Francis Rd.
- Fireplace
- Yes
- Lot features
- Carpet Free, Gazebo
- Water source
- Municipal water
- Structure type
- House
- Parking features
- No Garage
- Tax annual amount
- 4,345.4
- Exterior features
- Brick, Vinyl siding
- Community features
- School Bus
- Foundation details
- Concrete
- Lot size dimensions
- 32.5 x 176 FT
- Bedrooms above grade
- 3
- Property attached
- Yes
More in Burlington




The trademarks REALTOR®, REALTORS®, and the REALTOR® logo are controlled by The Canadian Real Estate Association (CREA) and identify real estate professionals who are members of CREA. The trademarks MLS®, Multiple Listing Service® and the associated logos are owned by CREA and identify the quality of services provided by real estate professionals who are members of CREA. Listing data is provided by the REALTOR.ca Data Distribution Facility (DDF®) and is deemed reliable but is not guaranteed accurate by CREA.