 1 / 25
955 KING Road Unit# 15
Burlington, Ontario, L7T4J6
$799,900
Bedrooms
2
Bathrooms
3
Living area
1,686 square feet
Parking
2
About this property
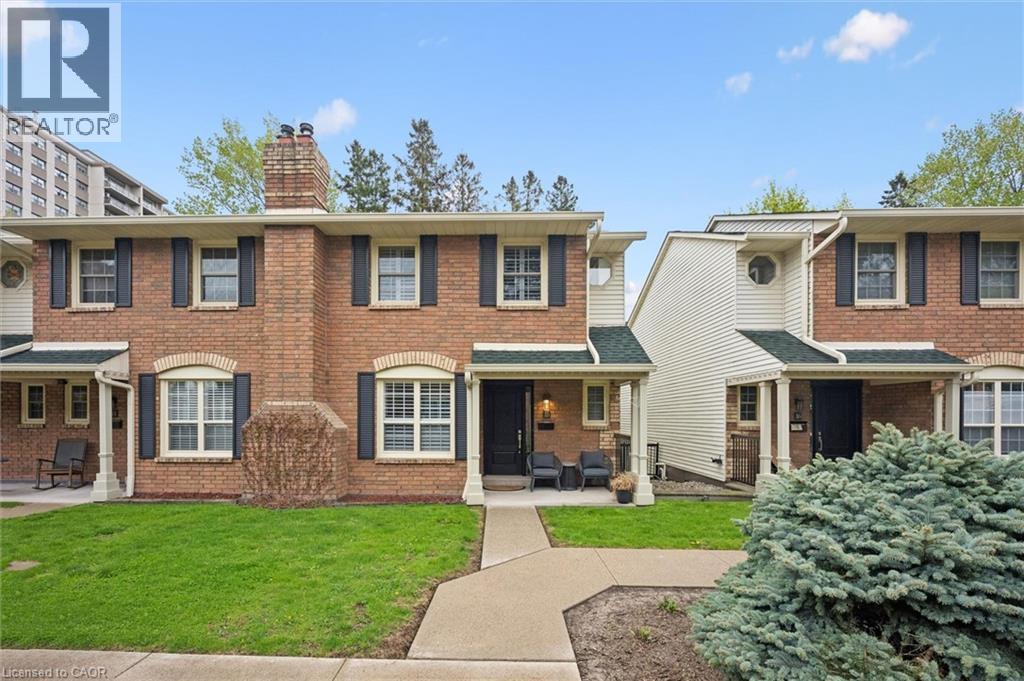
Exceptional investment opportunity in the exclusive townhome enclave of King Arthur’s Court in south Burlington, offered with a AAA tenant already in place—an ideal turnkey addition to any real estate portfolio. This impeccably maintained and updated multi-level residence offers a unique design, generous living space, and quality finishes throughout. Private front porch entry leads to an oversized foyer and welcoming main level featuring spacious living and dining areas with a cozy gas fireplace, along with a convenient powder room. The beautiful gourmet Kitchen features abundant cabinetry, granite countertops, centre island with pendant lighting, and a separate Breakfast area, perfectly designed for everyday living and entertaining. Overlooking the main level, the upper living area offers additional flexible living space with double door access to a private balcony. The upper bedroom level features a spacious primary suite complete with walk-in closet and an ensuite with soaker tub. The lower level offers a comfortable Family Room with walk-out to a private patio, an additional Bedroom, 3-piece Bath, and separate Laundry area. Direct interior access to underground parking with two owned spaces adds exceptional convenience. Located in a well managed, highly sought-after complex close to amenities, transit, shopping, parks, and highway access. A rare opportunity to secure a premium Burlington investment property with stable, high-quality tenancy already in place. THIS AMAZING TENANT MUST STAY FOR A MINIMUM OF 2 YEARS. TENANT WILL VACATE AFTER 2 YEARS. ONE DOG PERMITED. (id:66779)
Rooms
| Storage | Basement | 6'4'' x 5'11'' |
| 3pc Bathroom | Lower level | — |
| Bedroom | Lower level | 10'9'' x 10'9'' |
| Recreation room | Lower level | 19'3'' x 14'10'' |
| 4pc Bathroom | Second level | — |
| Primary Bedroom | Second level | 11'3'' x 17'1'' |
| 2pc Bathroom | Main level | — |
| Dining room | Main level | 16'5'' x 10'10'' |
| Kitchen | Main level | 16'7'' x 11'3'' |
| Living room | Main level | 18'5'' x 10'9'' |
| Foyer | Main level | 14'1'' x 11'1'' |
Details
- Sewer
- Municipal sewage system
- Cooling
- Central air conditioning
- Heating
- Forced air
- List aor
- Cornerstone
- Stories
- 2
- Basement
- Finished, Full
- Directions
- Plains Rd E to King Rd
- Fireplace
- No
- Lot features
- Balcony
- Water source
- Municipal water
- Structure type
- Row / Townhouse
- Association fee
- 575
- Parking features
- Underground, None
- Tax annual amount
- 4,071.25
- Exterior features
- Brick
- Foundation details
- Unknown
- Zoning description
- RM2
- Bedrooms above grade
- 1
- Bedrooms below grade
- 1
- Property attached
- Yes
- Above grade finished area
- 1,686
- Association fee includes
- Landscaping, Insurance, Other, See Remarks, Parking
- Association fee frequency
- Monthly
More in Burlington




The trademarks REALTOR®, REALTORS®, and the REALTOR® logo are controlled by The Canadian Real Estate Association (CREA) and identify real estate professionals who are members of CREA. The trademarks MLS®, Multiple Listing Service® and the associated logos are owned by CREA and identify the quality of services provided by real estate professionals who are members of CREA. Listing data is provided by the REALTOR.ca Data Distribution Facility (DDF®) and is deemed reliable but is not guaranteed accurate by CREA.