 1 / 25
945 GLEN VIEW Avenue
Burlington, Ontario, L7T3Y7
$906,900
Bedrooms
4
Bathrooms
2
Living area
1,550 square feet
Parking
5
Year built
1952
About this property
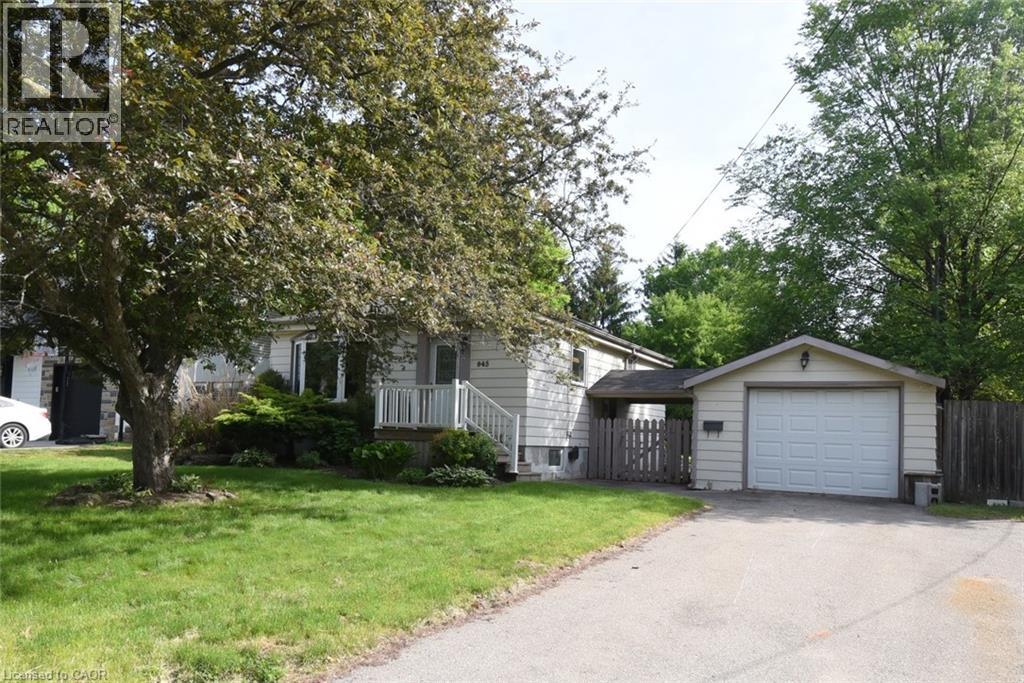
Exceptional opportunity to own a detached bungalow on a premium 67 x 169-foot lot in one of Burlington's most sought-after neighbourhoods. The main level features two bedrooms, a 4-piece bath, and a bright, open living space with a large front window that pulls in natural light. The lower level includes a second kitchen, bathroom, and two additional bedrooms — offering an ideal setup for extended family or a private in-law suite with a side entrance. Enjoy a rare, deep backyard with endless outdoor possibilities. Situated on a quiet family friendly street just minutes from schools, parks, trails, the downtown core, and the waterfront, with fast access to highways and transit. Book your showing today! (id:66779)
Rooms
| Other | Main level | 14' x 27' |
| Utility room | Lower level | 8'2'' x 10'9'' |
| 3pc Bathroom | Lower level | 5' x 8'4'' |
| Den | Lower level | 8'0'' x 10'5'' |
| Bedroom | Lower level | 9'6'' x 10'4'' |
| Bedroom | Lower level | 12'3'' x 13'3'' |
| Kitchen | Lower level | 11'0'' x 14'4'' |
| 4pc Bathroom | Main level | 5' x 7' |
| Bedroom | Main level | 8'2'' x 9'10'' |
| Primary Bedroom | Main level | 10'0'' x 12'2'' |
| Foyer | Main level | 4' x 10'8'' |
| Kitchen | Main level | 7'6'' x 10'6'' |
| Dining room | Main level | 10'0'' x 10'5'' |
| Living room | Main level | 12'2'' x 12'6'' |
Details
- Sewer
- Municipal sewage system
- Cooling
- Central air conditioning
- Fencing
- Fence
- Heating
- Forced air, Natural gas
- List aor
- Cornerstone
- Stories
- 1
- Basement
- Finished, Full
- Year built
- 1,952
- Directions
- Francis/Glen View Francis Rd /Glen View Ave
- Fireplace
- No
- Lot features
- Paved driveway
- Water source
- Municipal water
- Pool features
- Above ground pool
- Structure type
- House
- Parking features
- Detached Garage
- Tax annual amount
- 5,655
- Exterior features
- Aluminum siding, Vinyl siding, Metal
- Community features
- Quiet Area
- Foundation details
- Block
- Zoning description
- (H4)LN5
- Architectural style
- Bungalow
- Bedrooms above grade
- 2
- Bedrooms below grade
- 2
- Property attached
- No
- Above grade finished area
- 860
- Below grade finished area
- 690
More in Burlington




The trademarks REALTOR®, REALTORS®, and the REALTOR® logo are controlled by The Canadian Real Estate Association (CREA) and identify real estate professionals who are members of CREA. The trademarks MLS®, Multiple Listing Service® and the associated logos are owned by CREA and identify the quality of services provided by real estate professionals who are members of CREA. Listing data is provided by the REALTOR.ca Data Distribution Facility (DDF®) and is deemed reliable but is not guaranteed accurate by CREA.