 1 / 24
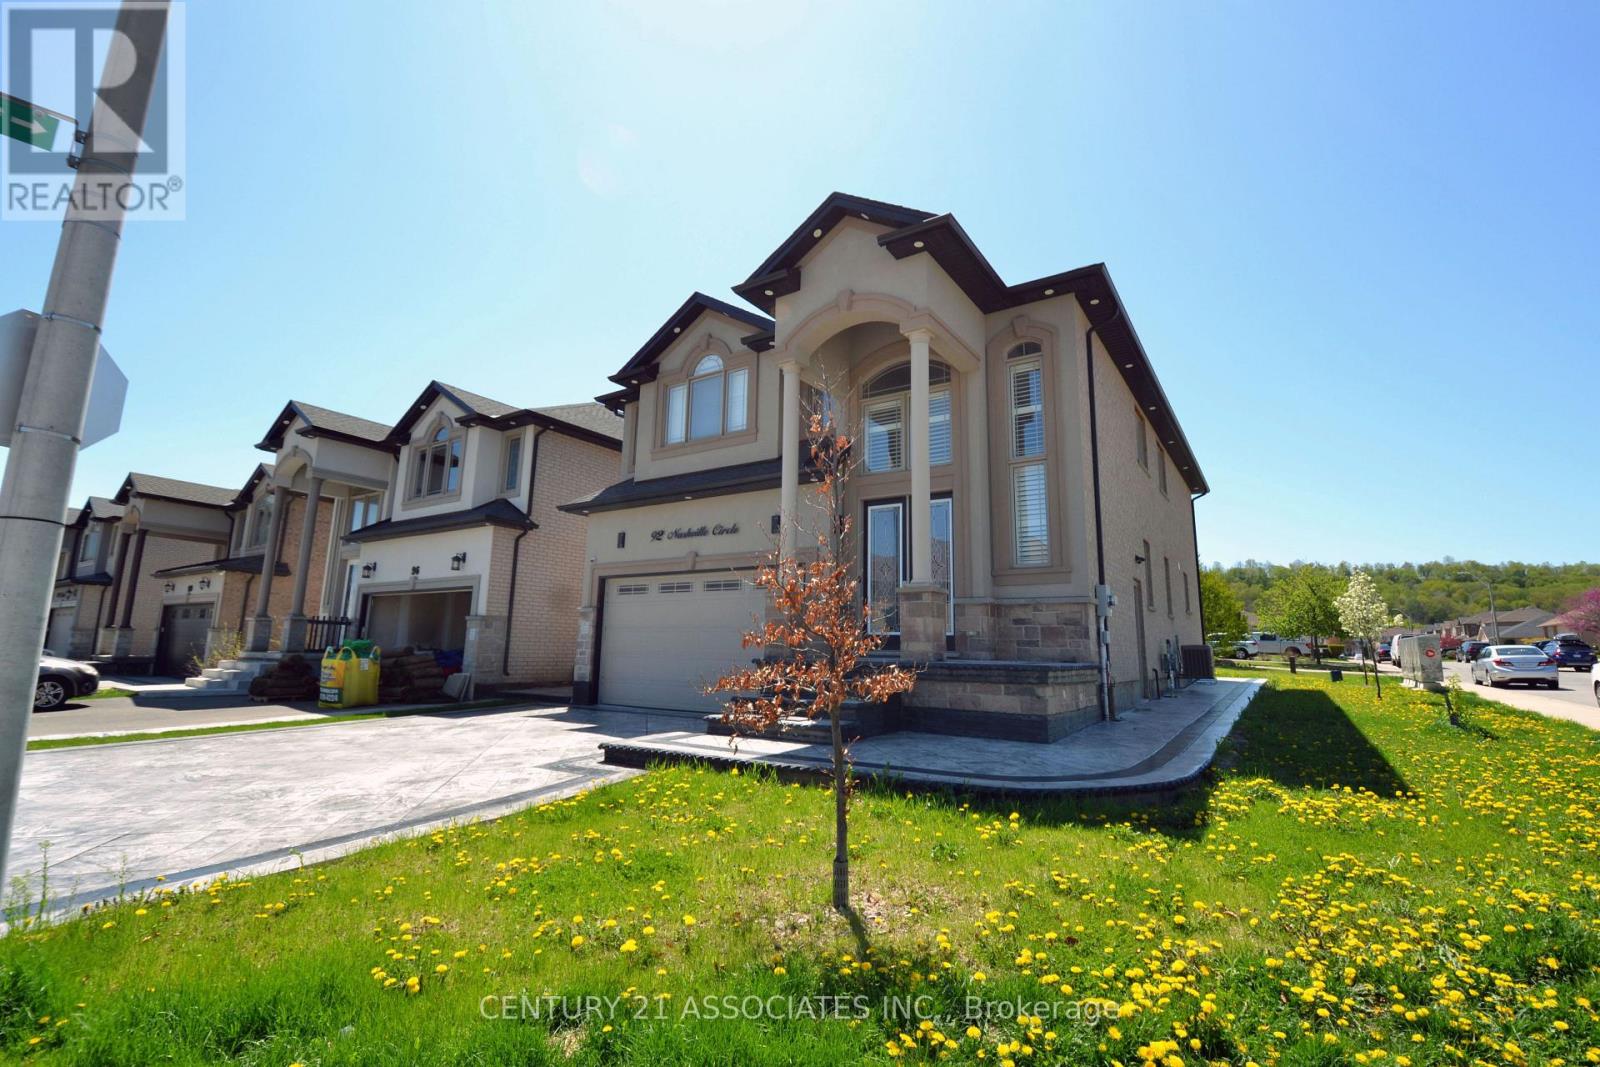
92 NASHVILLE CIRCLE
Hamilton (Gershome), Ontario, L8G5H2
Price on request
Bedrooms
2
Bathrooms
2
Parking
1
About this property
Spacious and modern 2-bedroom basement apartment available immediately in the desirable Gershome neighbourhood of East Hamilton. This well-maintained unit features 9 ft ceilings and a bright, open-concept living, dining, and kitchen area measuring approximately 28 ft x 12 ft, offering exceptional space rarely found in basement units. The primary bedroom includes a 2-piece ensuite, a unique feature for this type of unit. A separate 3-piece bathroom serves the main living area. Additional highlights include no carpet throughout, in-suite laundry, ample storage space, and a private separate entrance. Located on a quiet, tree-lined street with convenient street parking available. Close to public transit, grocery stores, parks, and schools, including Collegiate Elementary School and Guido de Bres Christian High School. Ideal for families, professionals, or downsizers seeking a clean, spacious, and move-in-ready home. Available immediately. (id:66779)
Rooms
| Primary Bedroom | Basement | — |
| Bedroom 2 | Basement | — |
| Laundry room | Basement | — |
| Family room | Basement | — |
| Bathroom | Basement | — |
Details
- Sewer
- Sanitary sewer
- Cooling
- Central air conditioning
- Heating
- Forced air, Natural gas
- List aor
- Toronto
- Stories
- 2
- Basement
- Full, Separate entrance
- Appliances
- Washer, Refrigerator, Stove, Dryer, Microwave, Window Coverings, Water Heater
- Directions
- Cross Streets: Nashville Circle. ** Directions: South on Greenhill & King to Vidal left on Nashville circle.
- Fireplace
- No
- Lot features
- Carpet Free, Sump Pump
- Water source
- Municipal water
- Structure type
- House
- Parking features
- Attached Garage, Garage
- Exterior features
- Concrete, Brick
- Foundation details
- Poured Concrete
- Lot size dimensions
- 41 x 98 FT
- Bedrooms above grade
- 2
- Property attached
- No
More in Hamilton

The trademarks REALTOR®, REALTORS®, and the REALTOR® logo are controlled by The Canadian Real Estate Association (CREA) and identify real estate professionals who are members of CREA. The trademarks MLS®, Multiple Listing Service® and the associated logos are owned by CREA and identify the quality of services provided by real estate professionals who are members of CREA. Listing data is provided by the REALTOR.ca Data Distribution Facility (DDF®) and is deemed reliable but is not guaranteed accurate by CREA.