 1 / 25
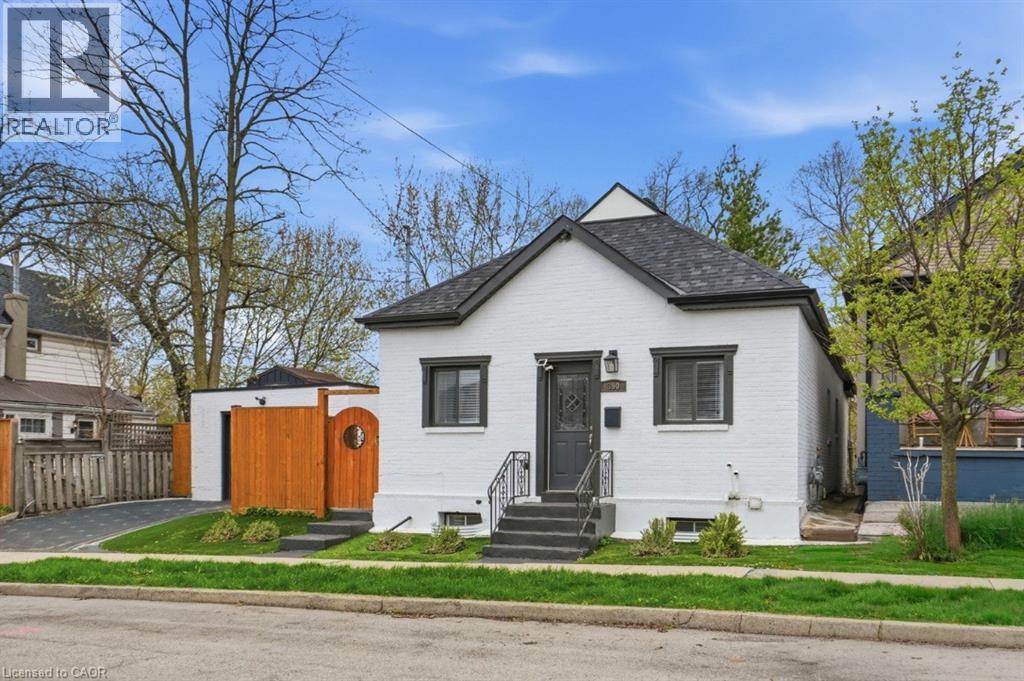
390 HUNTER Street W
Hamilton, Ontario, L8P1S9
$699,900
Bedrooms
4
Bathrooms
2
Living area
1,778 square feet
Parking
3
About this property
Completely remodelled brick bungalow in the sought-after Kirkendall neighbourhood, just a 2-minute walk to Locke Street. Enjoy boutique shops, cafés, and top-rated restaurants right at your doorstep. This versatile property offers a main home plus an in-law suite with an optional separate entrance. The main floor features luxury vinyl plank flooring throughout and a sun-filled living room. An optional bedroom or home office is tucked just off the main space, ideal for privacy and separation from the other two bedrooms. The bright white eat-in kitchen is complete with stainless steel appliances, a large island, and quartz countertops. A stylish 4-piece bathroom and convenient main floor laundry complete this level. The modern lower-level suite includes 1 spacious bedroom with room for an art easel, yoga space, or a comfortable work-from-home setup. A full kitchen, dining area, and separate laundry room make it ideal for rental income, house hacking, or multi-generational living. Updates include 2024 roof shingles and fresh paint throughout. The fully fenced, low-maintenance yard offers privacy and space to relax or entertain. Detached garage plus 2-car driveway parking is very rare for this location. Located in a vibrant, walkable neighbourhood just steps to Locke Street, with local favourites like CIMA Enoteca, Donut Monster, Bardo, and The Gym on Locke nearby, plus a popular dog park! Additional amenities are just minutes away, including McMaster University (9 min), Waterdown (9 min), Ancaster Meadowlands (13 min), and Burlington (15 min). Set on a quiet, tree-lined street surrounded by charming century homes, with quick highway access and close proximity to downtown. A rare opportunity to own a turnkey home in one of Hamilton’s most walkable and vibrant communities. Contact us today for a private tour! (id:66779)
Rooms
| Mud room | Main level | 7'3'' x 7'5'' |
| 3pc Bathroom | Basement | — |
| Primary Bedroom | Basement | 11'11'' x 18'6'' |
| Living room | Basement | 8'6'' x 9'9'' |
| Eat in kitchen | Basement | 12'2'' x 14'5'' |
| 4pc Bathroom | Main level | — |
| Bedroom | Main level | 10'2'' x 11'3'' |
| Bedroom | Main level | 8'6'' x 13'1'' |
| Primary Bedroom | Main level | 10'3'' x 13'0'' |
| Living room | Main level | 12'0'' x 13'1'' |
| Eat in kitchen | Main level | 10'6'' x 13'0'' |
| Foyer | Main level | 7'2'' x 15'0'' |
Details
- Sewer
- Municipal sewage system
- Cooling
- Central air conditioning
- Heating
- Forced air, Natural gas
- List aor
- Cornerstone
- Stories
- 1
- Basement
- Finished, Full
- Appliances
- Washer, Refrigerator, Dishwasher, Stove, Dryer, Hood Fan, Window Coverings, Garage door opener, Microwave Built-in
- Fireplace
- No
- Lot features
- Cul-de-sac, Paved driveway, Automatic Garage Door Opener, In-Law Suite
- Water source
- Municipal water
- Structure type
- House
- Parking features
- Detached Garage
- Tax annual amount
- 5,883.76
- Exterior features
- Brick
- Community features
- Quiet Area
- Foundation details
- Stone
- Zoning description
- D
- Bedrooms above grade
- 3
- Bedrooms below grade
- 1
- Property attached
- No
- Above grade finished area
- 967
- Below grade finished area
- 811
More in Hamilton

The trademarks REALTOR®, REALTORS®, and the REALTOR® logo are controlled by The Canadian Real Estate Association (CREA) and identify real estate professionals who are members of CREA. The trademarks MLS®, Multiple Listing Service® and the associated logos are owned by CREA and identify the quality of services provided by real estate professionals who are members of CREA. Listing data is provided by the REALTOR.ca Data Distribution Facility (DDF®) and is deemed reliable but is not guaranteed accurate by CREA.