 1 / 25
902 - 20 DEANS DRIVE
Toronto (Clairlea-Birchmount), Ontario, M1L0J7
Price on request
Bedrooms
3
Bathrooms
2
Parking
1
About this property
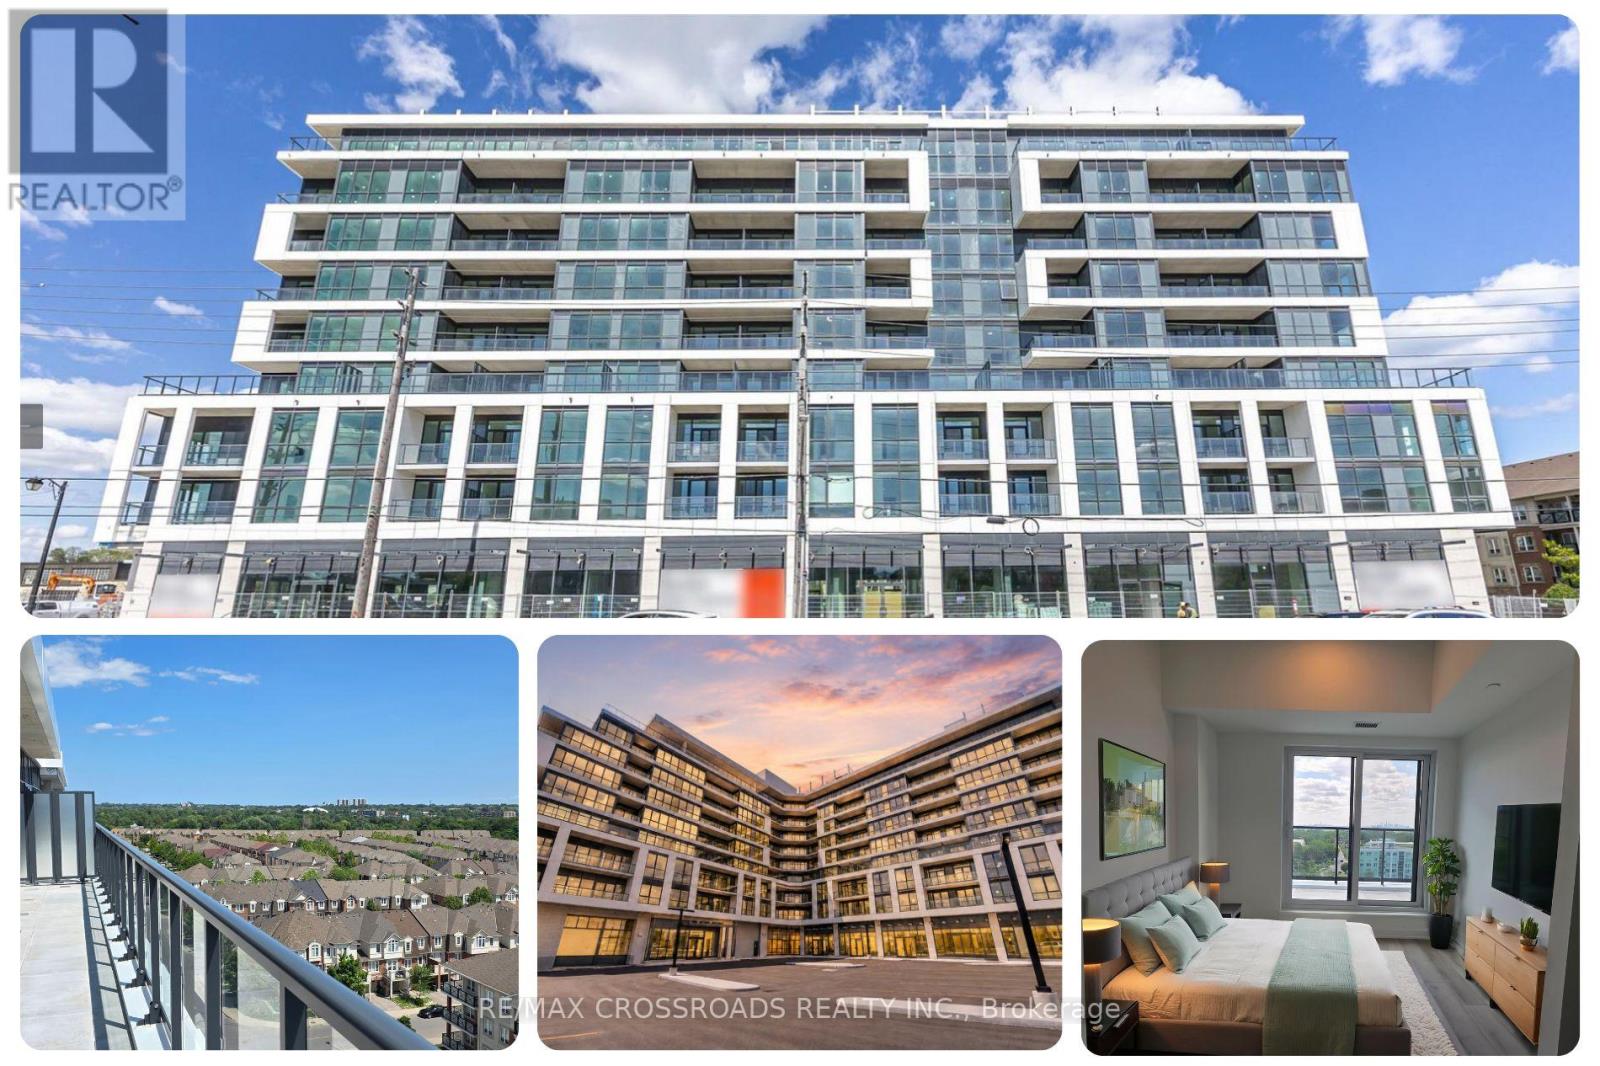
Brand-new, never lived-in corner lot penthouse living reaches a new level at Suite 902, 20 Deans Drive in LINEA Condominiums, an exceptional 3-bedroom, 2-bathroom residence offering sophisticated design, inspiring views and effortless Toronto connectivity. Positioned on the top floor, this thoughtfully planned Condo is wrapped in natural light and showcases unobstructed skyline views, with the CN Tower visible from every bedroom and the living room. The open-concept living and dining space flows into a sleek contemporary kitchen featuring quartz countertops and backsplash, built-in appliances, microwave and sleek cabinetry, while premium flooring and modern finishes create a clean, elevated atmosphere throughout. The primary bedroom offers a private 3-piece ensuite and direct balcony access, creating a peaceful retreat above the city. Two additional bedrooms provide flexibility for family, guests, professionals or a dedicated home office. A spectacular oversized L-shaped balcony, accessible from the living and dining area and the primary bedroom, extends the home outdoors for morning yoga, evening conversations, skyline watching or relaxed entertaining. Ensuite laundry and abundant storage add everyday practicality. One oversized underground parking space is positioned beside the elevator for easier parking, loading and unloading while the locker is conveniently located beside the parking space. Residents of LINEA enjoy concierge service, a fitness centre, yoga studio, entertainment lounge, children's zone, private dining and meeting spaces, and a rooftop terrace and sky lounge. Steps to Warden Subway Station and close to Line 5 Eglinton, this Clairlea-Birchmount penthouse offers convenient access to downtown Toronto, the DVP, shopping, Costco, restaurants, parks, schools, trails and everyday essentials. A rare opportunity to lease a never-occupied three-bedroom Toronto penthouse with parking locker, premium amenities, outdoor space and unforgettable CN Tower views. (id:66779)
Rooms
| Foyer | Flat | — |
| Living room | Flat | — |
| Kitchen | Flat | — |
| Dining room | Flat | — |
| Primary Bedroom | Flat | — |
| Bedroom 2 | Flat | — |
| Bedroom 3 | Flat | — |
| Laundry room | Flat | — |
Details
- View
- City view, View
- Cooling
- Central air conditioning, Air exchanger
- Heating
- Forced air, Natural gas
- List aor
- Toronto
- Basement
- None
- Appliances
- Washer, Refrigerator, Range, Oven, Dryer, Microwave, Cooktop, Freezer, Oven - Built-In, Garage door opener, Garage door opener remote(s)
- Directions
- Cross Streets: Eglinton Ave E & Warden Avenue | St. Clair Ave E & Birchmount Rd. ** Directions: Exit Hwy 401 at Warden Ave. Head South on Warden Ave, turn left on Deans Dr. Brand New LINEA Condo on y our Left.
- Fireplace
- No
- Lot features
- Wooded area, Carpet Free, In suite Laundry
- Structure type
- Apartment
- Association name
- First Service Residential
- Parking features
- Garage, Underground, Covered, Inside Entry
- Building features
- Storage - Locker, Exercise Centre, Separate Electricity Meters, Separate Heating Controls, Party Room, Security/Concierge, Visitor Parking
- Exterior features
- Concrete, Brick Veneer
- Security features
- Security guard, Smoke Detectors, Controlled entry, Monitored Alarm
- Community features
- School Bus, Community Centre, Pets Allowed With Restrictions
- Bedrooms above grade
- 3
- Property attached
- Yes
More in Toronto

The trademarks REALTOR®, REALTORS®, and the REALTOR® logo are controlled by The Canadian Real Estate Association (CREA) and identify real estate professionals who are members of CREA. The trademarks MLS®, Multiple Listing Service® and the associated logos are owned by CREA and identify the quality of services provided by real estate professionals who are members of CREA. Listing data is provided by the REALTOR.ca Data Distribution Facility (DDF®) and is deemed reliable but is not guaranteed accurate by CREA.