 1 / 25
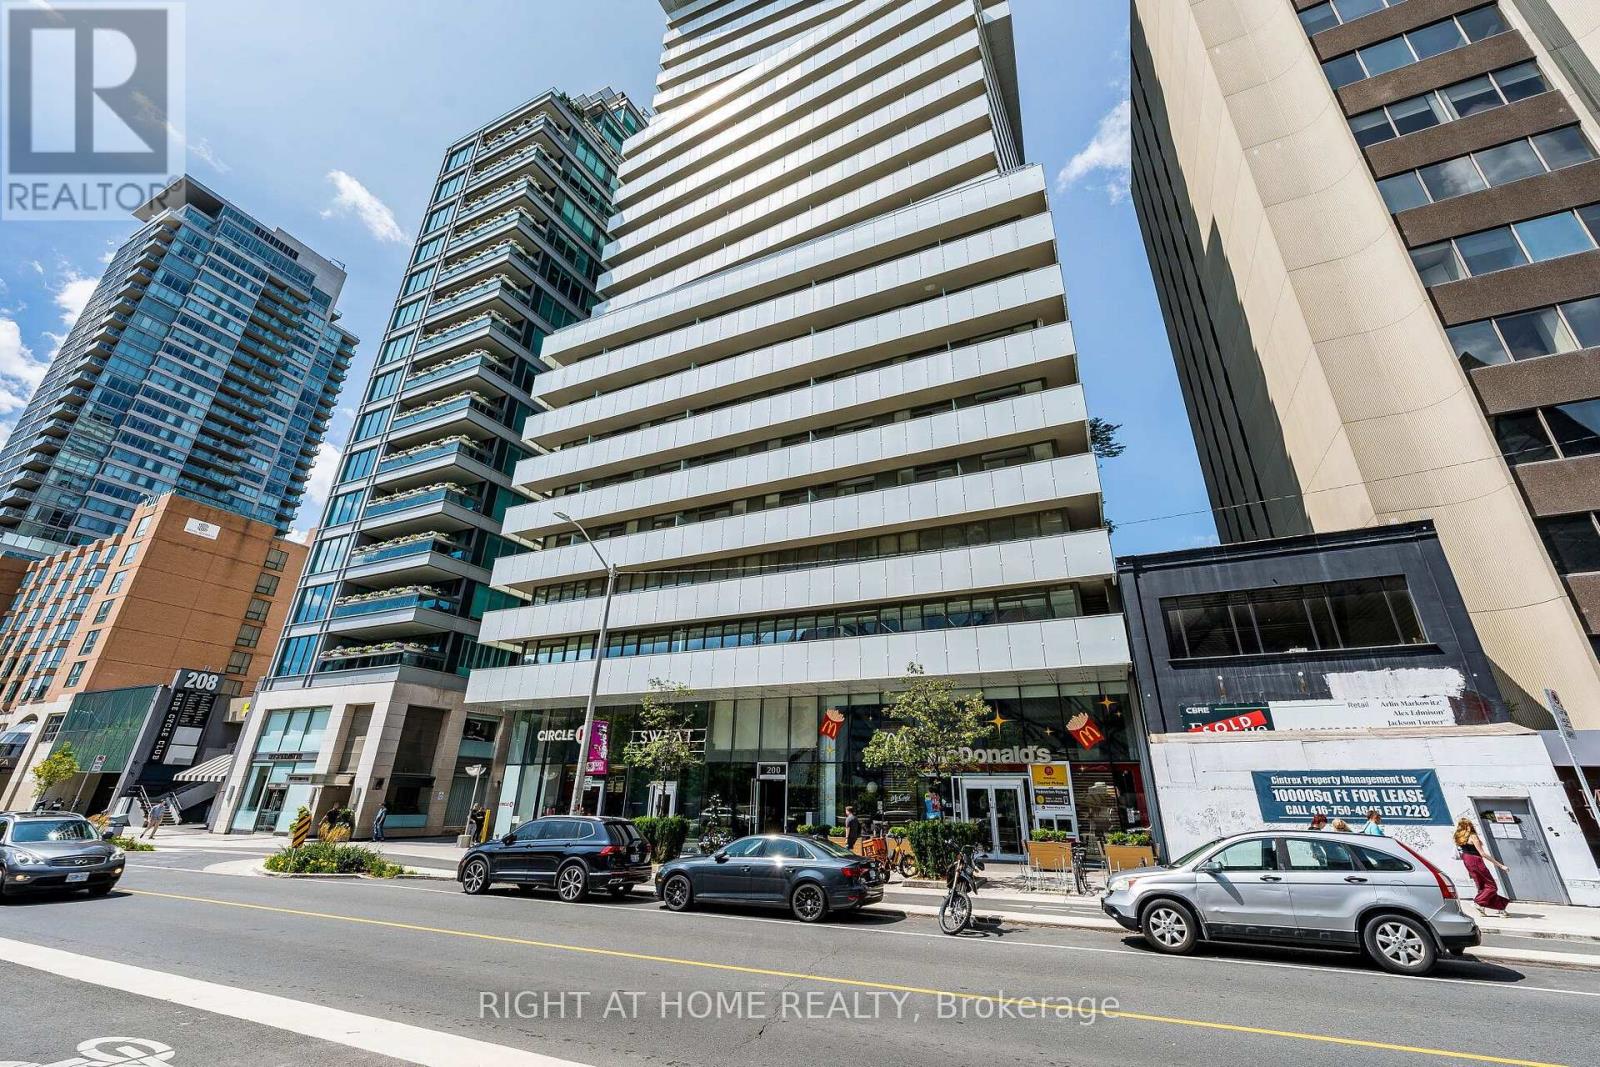
1604 - 200 BLOOR STREET W
Toronto (Annex), Ontario, M5S0B1
$809,900
Bedrooms
2
Bathrooms
1
Parking
0
About this property
Redefine luxury living at Exhibit Residences in the heart of prestigious Yorkville. This beautifully designed 1+Den suite offers exceptional flexibility, with the enclosed den featuring French doors that comfortably functions as a second bedroom. Enjoy breathtaking, unobstructed city skyline and CN Tower views from the spacious private balcony. The thoughtfully designed open-concept layout is complemented by a sleek contemporary kitchen featuring premium built-in Miele appliances, stone countertops, a functional island, and elegant laminate flooring throughout.Ideally located just steps to the University of Toronto, the Royal Ontario Museum, designer boutiques, world-class restaurants, the subway, and the Financial District, this residence offers an unmatched urban lifestyle. Residents enjoy exceptional amenities, including a state-of-the-art fitness centre, an elegant private dining room with lounge and kitchen, a serene outdoor retreat, and well-appointed guest suites for the convenience of visiting family and friends. Walk to virtually everything with an outstanding 99 Walk Score and 89 Transit Score.Professionally furnished, with the furnishings available for purchase separately at a negotiated price, creating an exceptional turnkey opportunity. (id:66779)
Details
- View
- City view
- Cooling
- Central air conditioning
- Heating
- Forced air, Natural gas
- List aor
- Toronto
- Tax year
- 2,025
- Basement
- None
- Appliances
- Range, Oven - Built-In
- Directions
- Cross Streets: Bloor St / Avenue Rd. ** Directions: Waze/ Google Maps.
- Fireplace
- No
- Lot features
- Balcony, Carpet Free, In suite Laundry, Guest Suite
- Structure type
- Apartment
- Association fee
- 868.05
- Association name
- Royal Grands Management
- Parking features
- No Garage
- Tax annual amount
- 4,404.36
- Building features
- Storage - Locker
- Exterior features
- Concrete
- Community features
- Pets Allowed With Restrictions
- Zoning description
- Residential
- Bedrooms above grade
- 1
- Bedrooms below grade
- 1
- Property attached
- Yes
- Association fee includes
- Common Area Maintenance, Heat, Water
- Association fee frequency
- Monthly
More in Toronto

The trademarks REALTOR®, REALTORS®, and the REALTOR® logo are controlled by The Canadian Real Estate Association (CREA) and identify real estate professionals who are members of CREA. The trademarks MLS®, Multiple Listing Service® and the associated logos are owned by CREA and identify the quality of services provided by real estate professionals who are members of CREA. Listing data is provided by the REALTOR.ca Data Distribution Facility (DDF®) and is deemed reliable but is not guaranteed accurate by CREA.