 1 / 25
899 DANFORTH PLACE
Burlington (Bayview), Ontario, L7T1S1
$3,649,000
Bedrooms
5
Bathrooms
5
Parking
11
About this property
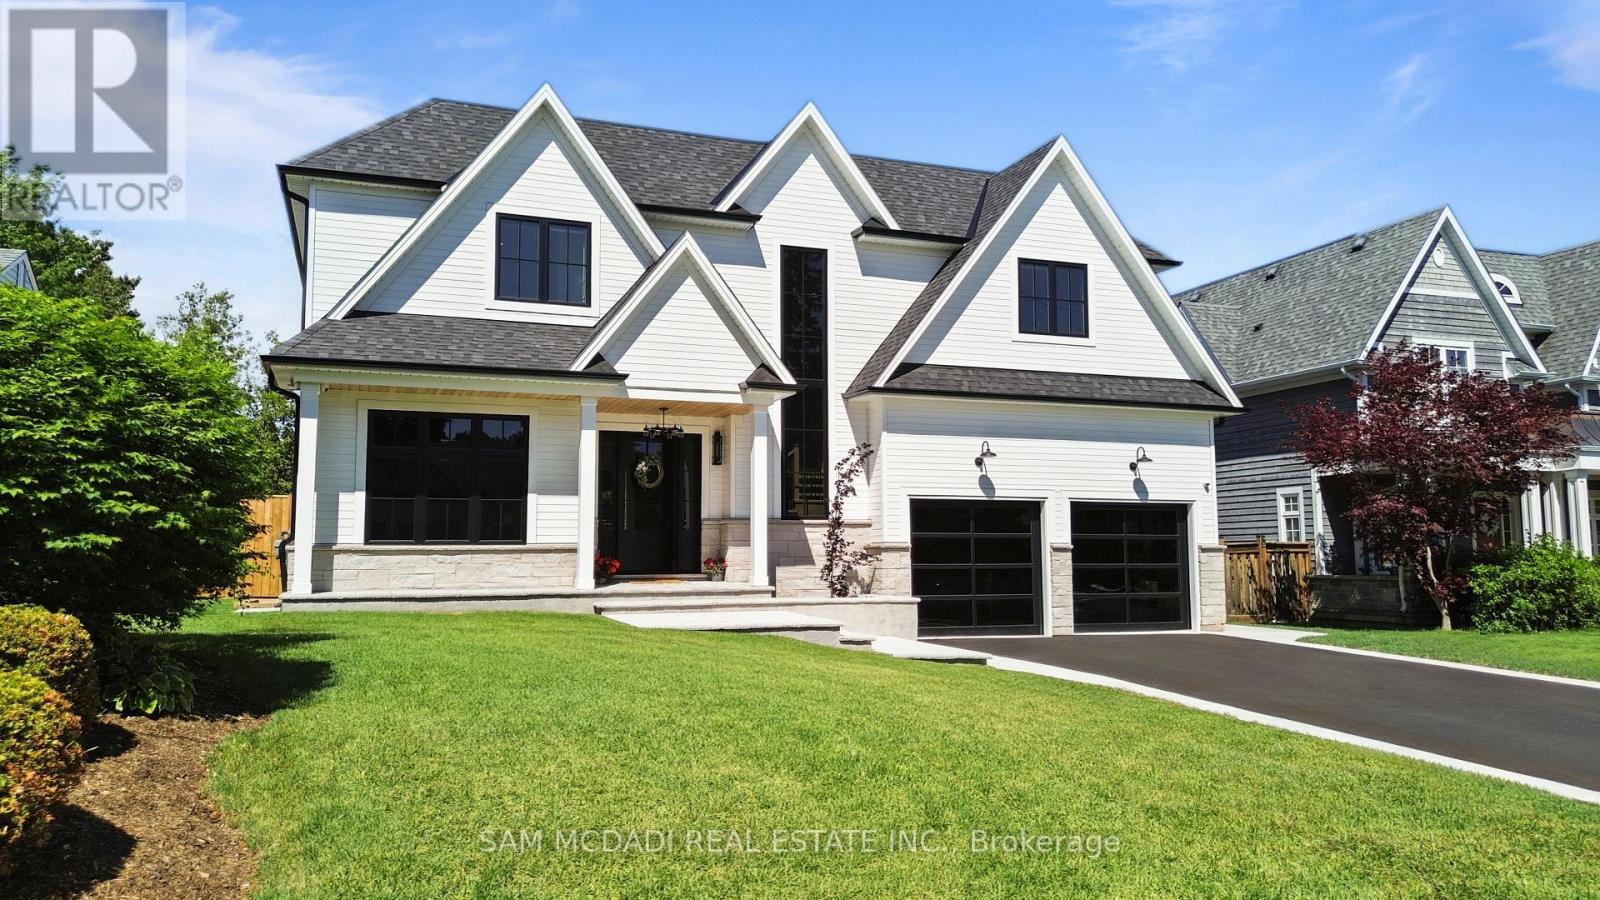
This NEW Gorgeous Luxurious Custom Built Home with over 6000sf of Stunning Finishes & Design, w/ 5 Beds, 6 Baths, Stunning Large Open Concept Design w/ Main Floor Home Office, Large Principal Rooms, a Golf Simulator/Theatre, Gym, Large Covered Porch w/ Outdoor Kitchen, Sunroom, Garage w/ Car Lifts & Much More in Highly Desired South Aldershot Waterfront Community is Sure to Impress! Greeted by Beautiful Curb Appeal Elevation/Professionally Landscaped Walkin to Main Floor of this Magnificent Home Showcasing Glass Doors into Modern Finished Office, Open Riser Stairs, Wine Closet Showpiece, Massive Chef's Kitchen w/ all the Bells & Whistles Open to Living, Dining Room w/ Access to Sunroom & Covered Rear Porch. Great Open Concept Space to Live & Entertain. Premium Hardwood, Pot Lights, Millwork, Plumbing & Lighting Fixtures, Porcelain Tiles, Granite/Quartz Tops, Waterfall Feature & Backsplash Slabs, Built in High End Cabinetry T/O, Panel Ready Luxury Appliances, Limestone FP Feature Wall, Sunroom w/ Auto Blinds & Stone Walls FP, Big Outdoor Covered Porch w/ Outdoor Kitchen & Glass Railings, the Finishes are Superb! On 2ND Flr Luxury Finishes Continue & Delivers Primary Retreat w/ W/I Closet, F/P & 5 Pc Designer Ensuite + 3 Large Bedrooms w/ Their Own Ensuites, Builtin Closet Cabinetry + Laundry Room for Convenience w/ same Modern Finishes of Stunning Porcelains, Counters, Glass Showers, B/I Cabinets, Lighting, Plumbing & More. The Basement Designed w/ Separate Walkup Entrance Ideal for Inlaw/Multi Family Living Currently Used to Entertain. No Expense Spared with Same High-End Finishes & Delivers a Professional Built GOLF Simulator/Theare Rm, Large Kitchen/Bar Open to Rec Rm w/ F/P, Gym, Bedroom & 4Pc Bath. Garage Beautifully Finished w/ Expoxy Floors, Car Hoist, Heated & Lovely Glass Panel Doors. All in Quiet Pocket Steps to Lake, Trails, Parks & Great Schools, Major Shops & Hwys, Aldershot GO Station & More. Rare New Build Custom Home in Prime Area is a Must See!! (id:66779)
Rooms
| Office | Main level | — |
| Media | Basement | — |
| Kitchen | Basement | — |
| Living room | Main level | — |
| Recreational, Games room | Basement | — |
| Exercise room | Basement | — |
| Other | Basement | — |
| Bedroom 5 | Basement | — |
| Utility room | Basement | — |
| Other | Basement | — |
| Kitchen | Main level | — |
| Dining room | Main level | — |
| Sunroom | Main level | — |
| Primary Bedroom | Second level | — |
| Bedroom 2 | Second level | — |
| Bedroom 3 | Second level | — |
| Bedroom 4 | Second level | — |
| Laundry room | Second level | — |
Details
- View
- Lake view
- Sewer
- Sanitary sewer
- Cooling
- Central air conditioning
- Heating
- Forced air, Natural gas
- List aor
- Toronto
- Stories
- 2
- Tax year
- 2,025
- Basement
- Finished, Separate entrance, Walk out, N/A, N/A, N/A
- Flooring
- Hardwood, Vinyl, Porcelain Tile, Cushion/Lino/Vinyl
- Utilities
- Sewer, Electricity, Cable
- Appliances
- Washer, Refrigerator, Water meter, Central Vacuum, Barbeque, Gas stove(s), Range, Dryer, Microwave, Freezer, Window Coverings, Garage door opener remote(s), Water Heater
- Directions
- Cross Streets: HENDRIE AVE / DANFORTH PL. ** Directions: PLAINS RD W/DANFORTH AVE/HENDRIE AVE/DANFORTH PL.
- Fireplace
- Yes
- Lot features
- Lighting, Carpet Free, Sump Pump, Sauna
- Water source
- Municipal water
- Structure type
- House
- Water body name
- Lake Ontario
- Fireplaces total
- 4
- Parking features
- Garage
- Tax annual amount
- 15,726.69
- Building features
- Fireplace(s)
- Exterior features
- Wood, Stone
- Security features
- Security system
- Community features
- School Bus
- Foundation details
- Poured Concrete
- Lot size dimensions
- 70.3 x 130.2 FT
- Zoning description
- R2.1
- Bedrooms above grade
- 4
- Bedrooms below grade
- 1
- Property attached
- No
More in Burlington




The trademarks REALTOR®, REALTORS®, and the REALTOR® logo are controlled by The Canadian Real Estate Association (CREA) and identify real estate professionals who are members of CREA. The trademarks MLS®, Multiple Listing Service® and the associated logos are owned by CREA and identify the quality of services provided by real estate professionals who are members of CREA. Listing data is provided by the REALTOR.ca Data Distribution Facility (DDF®) and is deemed reliable but is not guaranteed accurate by CREA.