 1 / 25
895 MAPLE Avenue Unit# 101
Burlington, Ontario, L7S2H7
$699,000
Bedrooms
2
Bathrooms
2
Living area
1,612 square feet
Parking
2
Year built
1986
About this property
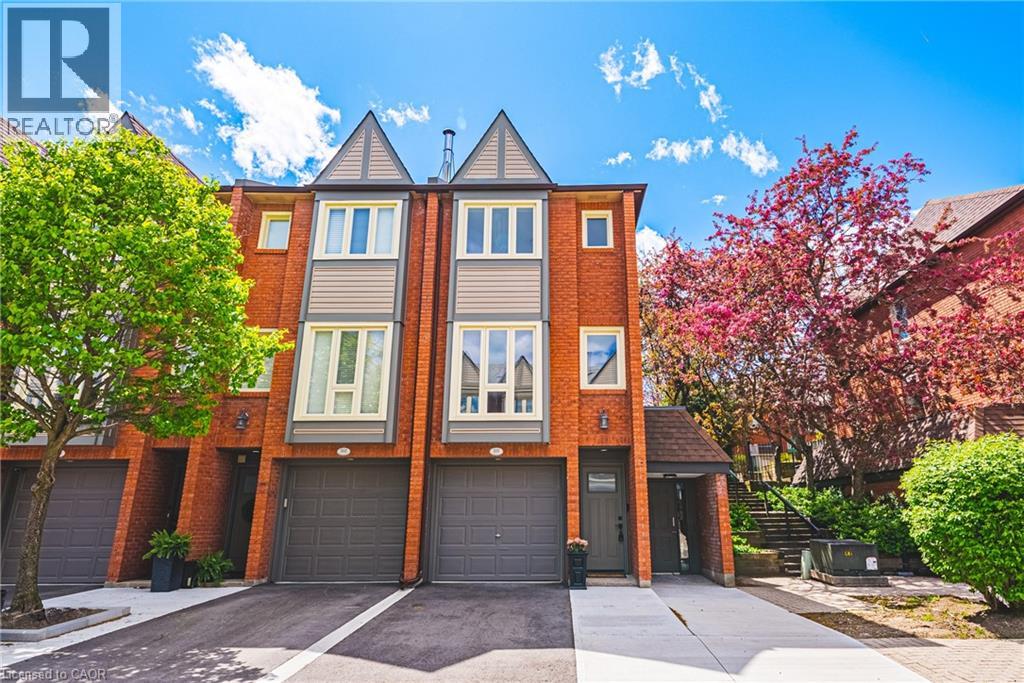
This fantastic NEWLY renovated END UNIT offers 2 spacious bedrooms, 1.5 baths and private backyard! Situated in the sought-after Brownstone complex in central Burlington, this unit boasts almost 1200 square feet plus a fully finished lower level! The home has a great open concept floorplan with plenty of natural light and beautiful finishes / fixtures throughout. The main level features a large living/dining room combination with a brand new eat-in kitchen. The kitchen has airy white cabinetry, quartz counters and stainless-steel appliances. The upper level includes 2 generous sized bedrooms and a stunning newly renovated 4-piece bathroom with plenty of storage. The finished lower level features a generously sized rec room, separate laundry area, 2-piece bathroom and inside entry to the garage! (id:66779)
Rooms
| Bedroom | Third level | 12'7'' x 13'11'' |
| 4pc Bathroom | Third level | — |
| Bedroom | Third level | 12'7'' x 8'0'' |
| Living room | Main level | 12'7'' x 18'9'' |
| Dining room | Main level | 9'9'' x 7'3'' |
| Kitchen | Main level | 12'7'' x 9'11'' |
| 2pc Bathroom | Lower level | — |
| Laundry room | Lower level | 4'0'' x 13'8'' |
| Family room | Lower level | 12'7'' x 22'10'' |
Details
- Sewer
- Municipal sewage system
- Cooling
- Central air conditioning
- Heating
- Forced air, Natural gas
- List aor
- Cornerstone
- Stories
- 2
- Basement
- None
- Year built
- 1,986
- Appliances
- Washer, Refrigerator, Dishwasher, Stove, Dryer
- Fireplace
- No
- Water source
- Municipal water
- Structure type
- Row / Townhouse
- Association fee
- 499.89
- Parking features
- Attached Garage
- Tax annual amount
- 3,330.12
- Exterior features
- Brick Veneer
- Zoning description
- RH4
- Bedrooms above grade
- 2
- Bedrooms below grade
- 0
- Property attached
- Yes
- Above grade finished area
- 1,612
- Association fee includes
- Insurance, Parking
- Association fee frequency
- Monthly
More in Burlington




The trademarks REALTOR®, REALTORS®, and the REALTOR® logo are controlled by The Canadian Real Estate Association (CREA) and identify real estate professionals who are members of CREA. The trademarks MLS®, Multiple Listing Service® and the associated logos are owned by CREA and identify the quality of services provided by real estate professionals who are members of CREA. Listing data is provided by the REALTOR.ca Data Distribution Facility (DDF®) and is deemed reliable but is not guaranteed accurate by CREA.