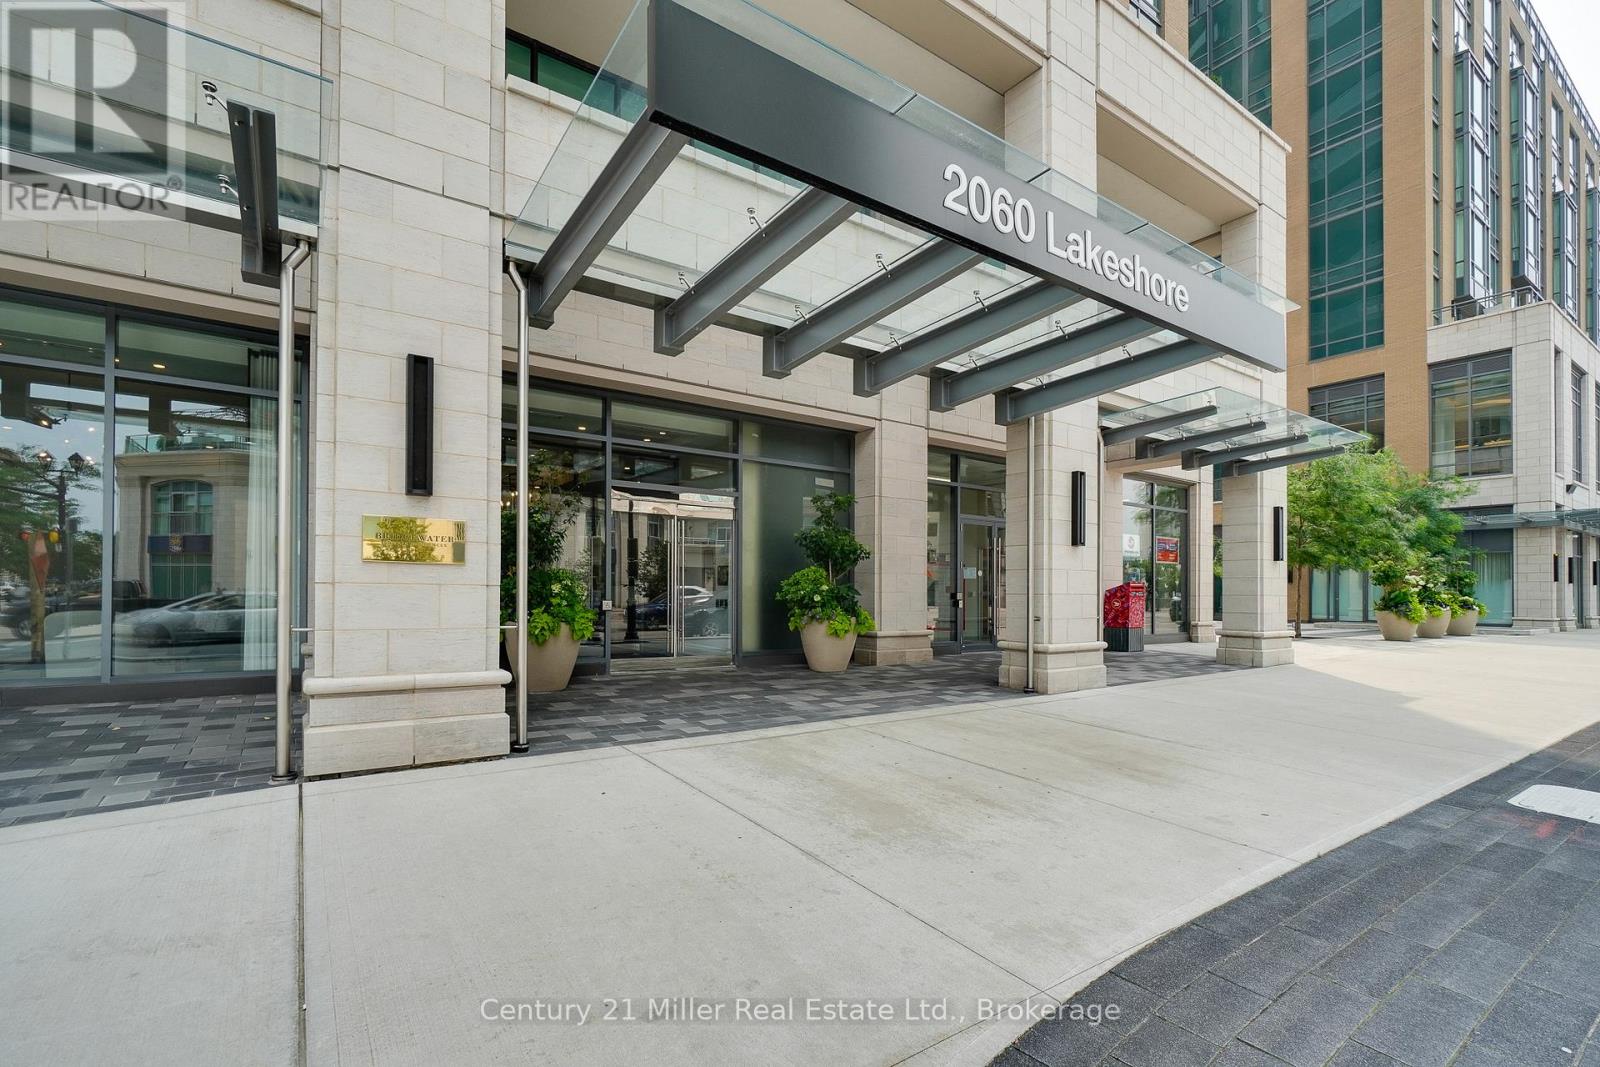
 1 / 25
802 - 2060 LAKESHORE ROAD
Burlington (Brant), Ontario, L7R0G2
$1,500,000
Bedrooms
3
Bathrooms
2
Parking
2
About this property
Experience breathtaking views of Lake Ontario from this stunning 3-bedroom, 2-bathroom residence in one of downtown Burlington's most prestigious buildings. Thoughtfully designed with meticulous attention to detail, this unit showcases premium finishes and sophisticated style throughout-from elegant flooring to curated designer fixtures. The spacious, open-concept layout is perfectly suited for modern living and effortless entertaining. The seamless flow between the kitchen and living areas creates a bright, inviting atmosphere, while three generously sized bedrooms offer comfort and flexibility for families or guests. Enjoy the convenience of two underground parking spaces, including one equipped with a Tesla charger. Residents enjoy access to an exceptional collection of amenities, including a state-of-the-art fitness centre, indoor pool, stylish resident lounge, and full concierge service-delivering a truly elevated lifestyle. Ideally located in the heart of downtown Burlington, just steps to the waterfront, pier, top-rated restaurants, boutique shopping, and vibrant entertainment. (id:66779)
Rooms
| Kitchen | Main level | — |
| Living room | Main level | — |
| Primary Bedroom | Main level | — |
| Bedroom 2 | Main level | — |
| Bedroom 3 | Main level | — |
| Laundry room | Main level | — |
| Bathroom | Main level | — |
| Bathroom | Main level | — |
Details
- Cooling
- Central air conditioning
- Heating
- Forced air, Natural gas
- List aor
- Oakville-Milton
- Basement
- None
- Appliances
- Washer, Refrigerator, Intercom, Gas stove(s), Dishwasher, Dryer, Microwave, Oven - Built-In, Hood Fan, Window Coverings, Garage door opener remote(s)
- Directions
- Cross Streets: Brant St. & Lakeshore Rd. ** Directions: Brant St. (south) - Lakeshore Rd. (East).
- Fireplace
- Yes
- Lot features
- Balcony, Carpet Free, In suite Laundry
- Structure type
- Apartment
- Water body name
- Lake Ontario
- Association fee
- 1,647.76
- Association name
- Wilson Blanchard
- Parking features
- Garage, Underground
- Tax annual amount
- 8,871
- Building features
- Storage - Locker, Exercise Centre, Party Room, Fireplace(s), Security/Concierge, Visitor Parking
- Exterior features
- Stone
- Community features
- Pets Allowed With Restrictions
- Zoning description
- DW-373
- Bedrooms above grade
- 3
- Property attached
- Yes
- Waterfront features
- Waterfront
- Association fee includes
- Heat, Insurance, Parking
- Association fee frequency
- Monthly
More in Burlington




The trademarks REALTOR®, REALTORS®, and the REALTOR® logo are controlled by The Canadian Real Estate Association (CREA) and identify real estate professionals who are members of CREA. The trademarks MLS®, Multiple Listing Service® and the associated logos are owned by CREA and identify the quality of services provided by real estate professionals who are members of CREA. Listing data is provided by the REALTOR.ca Data Distribution Facility (DDF®) and is deemed reliable but is not guaranteed accurate by CREA.