 1 / 25
758 FRANCIS ROAD
Burlington (LaSalle), Ontario, L7T4A3
$1,199,000
Bedrooms
5
Bathrooms
3
Parking
3
About this property
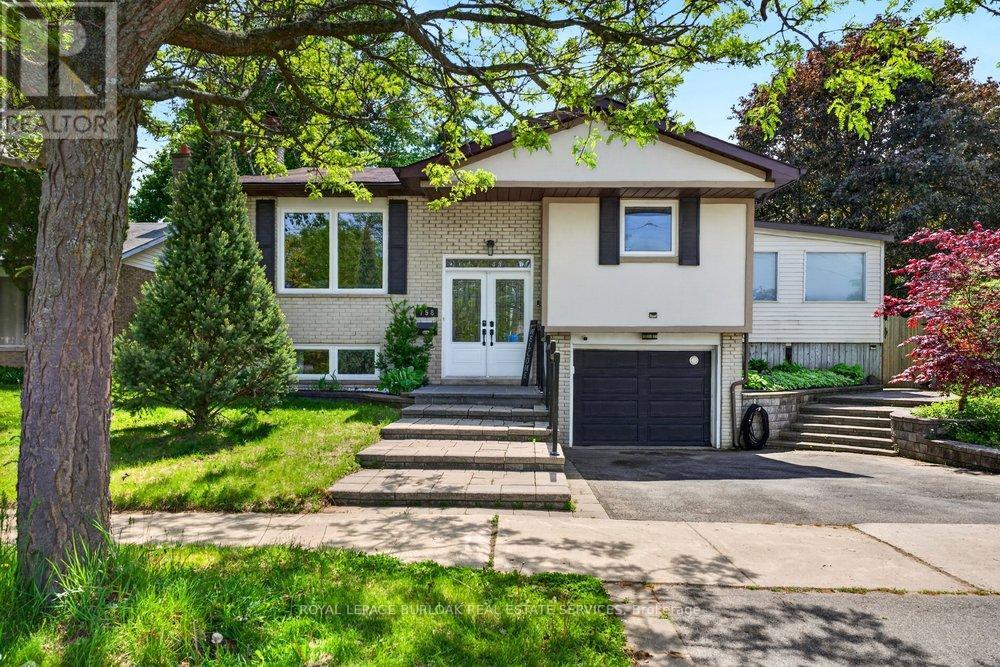
Welcome to this beautifully renovated raised bungalow in Burlington's desirable Aldershot community, offering exceptional space, versatility, and an ideal family-friendly location. The bright and inviting main level features an open-concept layout designed for both everyday living and entertaining, seamlessly connecting the living, dining, and kitchen areas. The updated kitchen offers modern finishes, ample cabinetry, and excellent functionality, while the spacious sunroom addition provides an expansive secondary living area filled with natural light and views of the backyard. Freshly painted throughout, the main level also features 3 generously sized bedrooms and 2 full bathrooms, including a primary ensuite rarely found in bungalows of this style and neighbourhood. The fully finished lower level offers outstanding flexibility with an additional living space, 2 additional bedrooms, a full 3-piece bathroom, and a second kitchen, making it ideal for older children, multi-generational living, or a potential income opportunity. This property offers both privacy and exceptional outdoor access, situated on a generous 55 ft x 129 ft lot backing directly onto the Francis Road Bikeway, Greenwood Park and with Earl Court Park conveniently located across the street, further enhances the home's desirable setting. Ideally located with easy access to the QEW, 403, and 407, commuting is effortless, while Aldershot GO Station is just minutes away. Schools, parks, trails, shopping, and everyday amenities are all close at hand, along with Joseph Brant Hospital. Enjoy proximity to Burlington's vibrant Lakeshore, lined with cafés, restaurants, boutique shopping, and waterfront attractions, as well as the Royal Botanical Gardens, scenic local trails, and nearby golf courses including Burlington Golf & Country Club. Don't miss this rare opportunity to own a spacious, move-in ready bungalow in one of Burlington's most convenient and established communities. (id:66779)
Rooms
| Kitchen | Main level | — |
| Bedroom 5 | Lower level | — |
| Laundry room | Lower level | — |
| Utility room | Lower level | — |
| Dining room | Main level | — |
| Living room | Main level | — |
| Sunroom | Main level | — |
| Primary Bedroom | Main level | — |
| Bedroom 2 | Main level | — |
| Bedroom 3 | Main level | — |
| Recreational, Games room | Lower level | — |
| Bedroom 4 | Lower level | — |
| Kitchen | Lower level | — |
Details
- Sewer
- Sanitary sewer
- Cooling
- Central air conditioning
- Fencing
- Fenced yard, Fully Fenced
- Heating
- Forced air, Natural gas
- List aor
- Toronto
- Stories
- 1
- Basement
- Finished, Separate entrance, N/A, N/A
- Flooring
- Tile, Hardwood
- Appliances
- Washer, Refrigerator, Water softener, Dishwasher, Stove, Dryer, Window Coverings, Water Heater
- Directions
- Cross Streets: South Of Cedar Ave. ** Directions: Francis Rd / Earl Cres.
- Fireplace
- No
- Water source
- Municipal water
- Pool features
- Above ground pool
- Structure type
- House
- Parking features
- Attached Garage, Garage
- Tax annual amount
- 6,199
- Exterior features
- Brick, Stucco
- Foundation details
- Poured Concrete
- Lot size dimensions
- 55 x 129.7 FT
- Zoning description
- R3.1
- Architectural style
- Raised bungalow
- Bedrooms above grade
- 3
- Bedrooms below grade
- 2
- Property attached
- No
More in Burlington




The trademarks REALTOR®, REALTORS®, and the REALTOR® logo are controlled by The Canadian Real Estate Association (CREA) and identify real estate professionals who are members of CREA. The trademarks MLS®, Multiple Listing Service® and the associated logos are owned by CREA and identify the quality of services provided by real estate professionals who are members of CREA. Listing data is provided by the REALTOR.ca Data Distribution Facility (DDF®) and is deemed reliable but is not guaranteed accurate by CREA.