 1 / 25
720 MOUNTAIN BROW Road W
Burlington, Ontario, L7P5A3
$2,959,000
Bedrooms
4
Bathrooms
5
Living area
2,646 square feet
Parking
6
Year built
2010
Lot size
3 acres
About this property
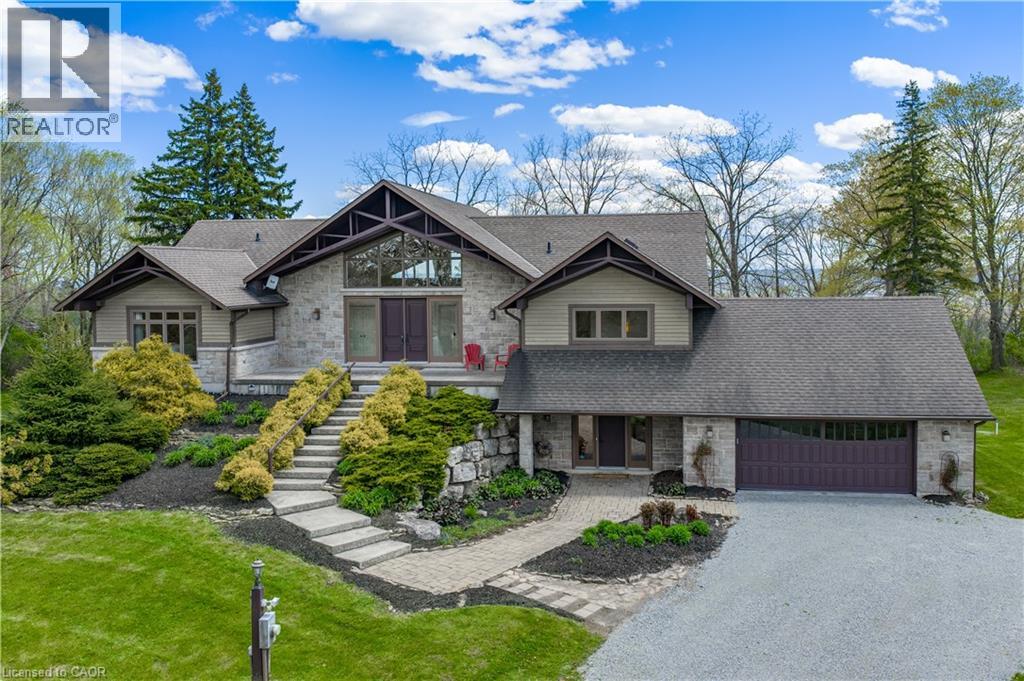
Experience the perfect blend of comfort and character in this custom-built home, offering breathtaking views of Burlington and Lake Ontario. A grand front entrance with double doors and soaring windows welcomes you into a thoughtfully designed main level featuring hardwood flooring, an elevator, and a stunning great room with vaulted ceilings, a gas fireplace with built-ins, and a wall of windows with walkout to the expansive upper deck. The inviting kitchen features custom cabinetry, granite countertops, a large island with breakfast seating, paneled appliances, a gas stove, wine storage, and seamless flow into the dining and living spaces—ideal for gathering and entertaining. The versatile dining room can easily serve as a fifth bedroom, complete with patio doors, closets, and semi-ensuite access. The spacious primary retreat offers deck access, built-ins, a walk-through walk-in closet, and a five-piece ensuite with soaker tub and glass shower. The fully finished lower level features a separate entrance, large recreation room with fireplace, second kitchen, additional bedrooms, multiple bathrooms, and a second laundry—perfect for extended family or in-law potential. Set on a picturesque property with mature trees, armour stone landscaping, winding driveway, and multiple outdoor living spaces including upper and lower decks, this freshly painted home captures a relaxed, cottage-inspired feel with the convenience of city living, just minutes to highways and amenities. (id:66779)
Rooms
| Storage | Lower level | 12'8'' x 14'7'' |
| Cold room | Lower level | 9'2'' x 31'2'' |
| 4pc Bathroom | Lower level | — |
| Laundry room | Lower level | 6'9'' x 7'10'' |
| 3pc Bathroom | Lower level | — |
| Bedroom | Lower level | 11'9'' x 17'3'' |
| Bedroom | Lower level | 13'10'' x 15'3'' |
| Recreation room | Lower level | 31'10'' x 32'8'' |
| 2pc Bathroom | Main level | — |
| Laundry room | Main level | 6'9'' x 10'7'' |
| 3pc Bathroom | Main level | — |
| Bedroom | Main level | 10'7'' x 15'0'' |
| Full bathroom | Main level | — |
| Primary Bedroom | Main level | 15'8'' x 17'4'' |
| Dining room | Main level | 14'0'' x 15'6'' |
| Kitchen | Main level | 30'6'' x 31'1'' |
Details
- View
- City view
- Sewer
- Septic System
- Cooling
- Central air conditioning
- Heating
- Forced air, Natural gas
- List aor
- Cornerstone
- Stories
- 1
- Basement
- Finished, Full
- Year built
- 2,010
- Appliances
- Washer, Refrigerator, Central Vacuum, Gas stove(s), Dishwasher, Dryer, Garage door opener
- Fireplace
- No
- Lot features
- Crushed stone driveway, Country residential, Private Yard
- Water source
- Municipal water
- Structure type
- House
- Parking features
- Attached Garage
- Tax annual amount
- 11,069.94
- Exterior features
- Wood, Stone
- Community features
- Quiet Area
- Foundation details
- Poured Concrete
- Lot size dimensions
- 2.7
- Zoning description
- NEC DEV CONTROL AREA
- Architectural style
- Raised bungalow
- Bedrooms above grade
- 2
- Bedrooms below grade
- 2
- Property attached
- No
- Construction materials
- Wood frame
- Above grade finished area
- 2,646
More in Burlington




The trademarks REALTOR®, REALTORS®, and the REALTOR® logo are controlled by The Canadian Real Estate Association (CREA) and identify real estate professionals who are members of CREA. The trademarks MLS®, Multiple Listing Service® and the associated logos are owned by CREA and identify the quality of services provided by real estate professionals who are members of CREA. Listing data is provided by the REALTOR.ca Data Distribution Facility (DDF®) and is deemed reliable but is not guaranteed accurate by CREA.