 1 / 25
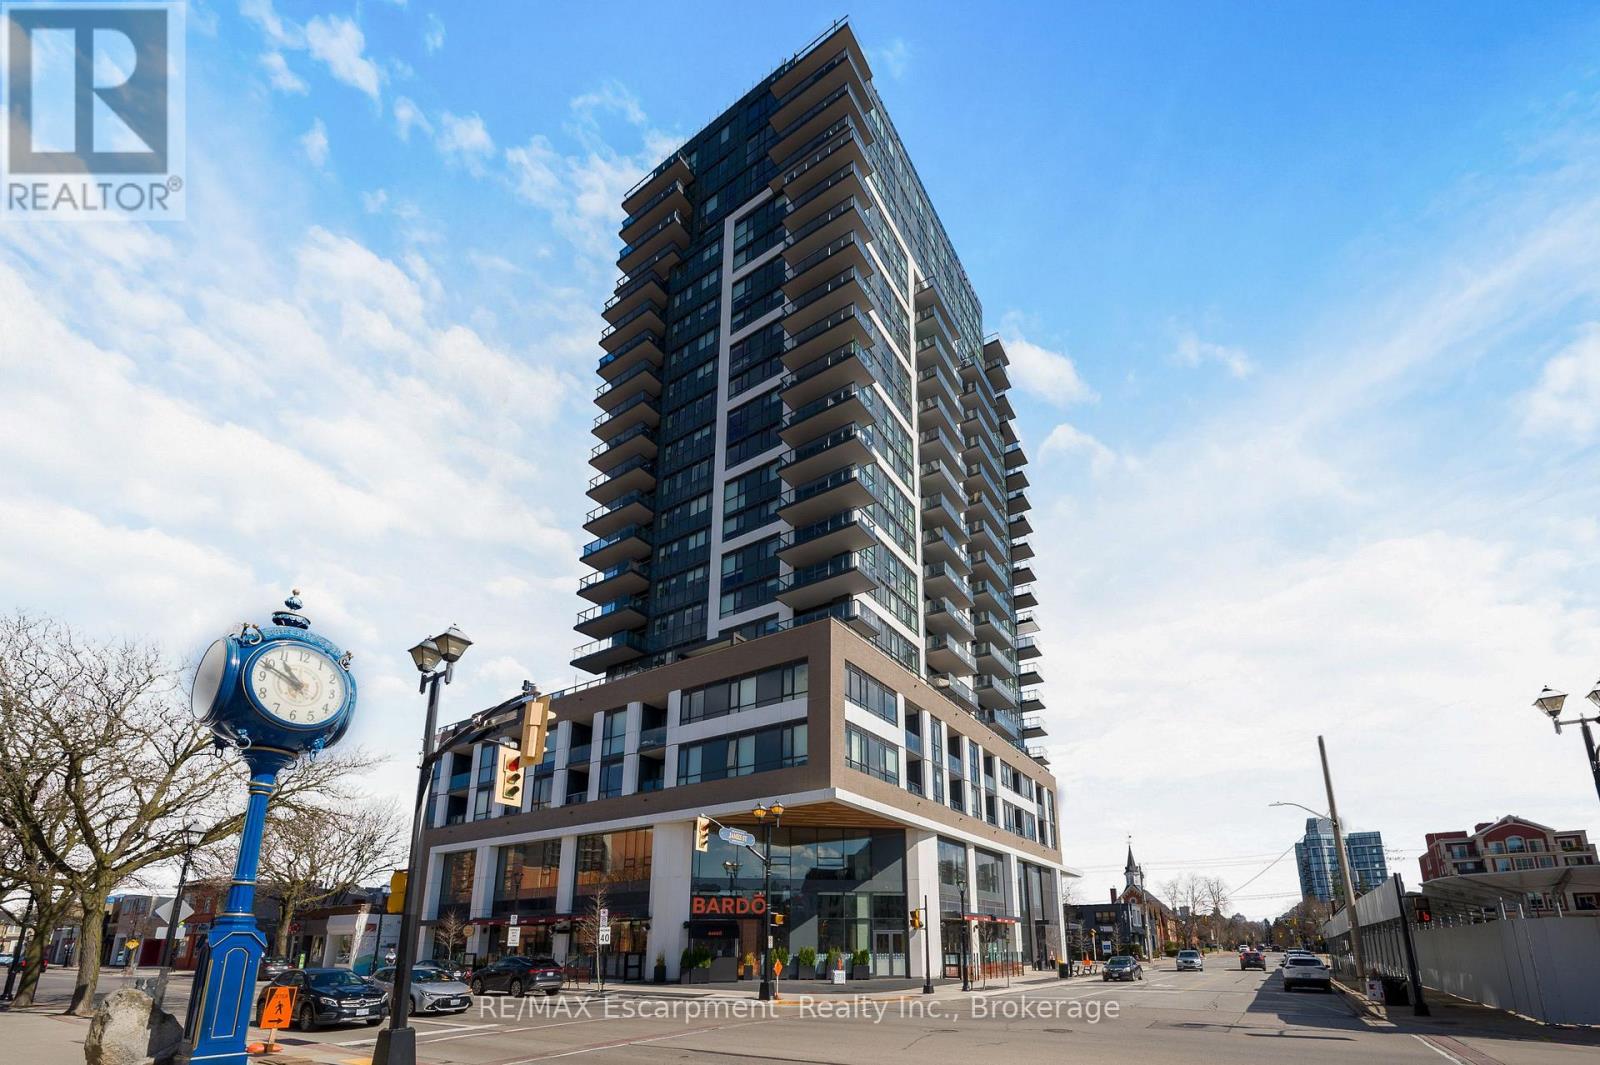
704 - 2007 JAMES STREET
Burlington (Brant), Ontario, L7R0G7
$699,900
Bedrooms
2
Bathrooms
2
Parking
1
About this property
Positioned on the quiet south side of the building, this beautifully appointed 2-bedroom, 2-bath suite offers the perfect balance of natural light, thoughtful design, and highly sought-after lake-facing exposure - paired with an oversized 160 sq ft private balcony that truly extends the living space. The layout is both functional and refined, with an open-concept living, dining, and kitchen space that flows effortlessly - ideal for everyday living and easy entertaining. Floor-to-ceiling windows fill the home with natural light throughout the day, while the balcony adds a calm and elevated backdrop to your morning coffee or evening unwind. The kitchen is timeless by design, finished with crisp white cabinetry, stainless steel appliances, and ample storage - equal parts style and practicality. Set in the heart of downtown Burlington, you're just steps to Spencer Smith Park, the lakefront, and a vibrant mix of restaurants, cafes, and boutique shopping. It's a walkable lifestyle that's hard to replicate. The building itself delivers a level of amenity that truly enhances day-to-day living, including a fully equipped fitness studio, indoor pool, yoga spaces, guest suites, and multiple indoor and outdoor entertaining areas. The rooftop terrace is a standout, offering beautifully designed lounge and dining spaces, fire features, and sweeping lake views. A polished, low-maintenance lifestyle in one of Burlington's most connected and desirable waterfront communities. (id:66779)
Rooms
| Living room | Main level | — |
| Dining room | Main level | — |
| Kitchen | Main level | — |
| Primary Bedroom | Main level | — |
| Bedroom 2 | Main level | — |
Details
- Cooling
- Central air conditioning
- Heating
- Forced air, Natural gas
- List aor
- Oakville-Milton
- Basement
- None
- Appliances
- Washer, Refrigerator, Dishwasher, Stove, Dryer, Microwave, Garage door opener remote(s)
- Directions
- Cross Streets: Lakeshore Blvd & Brant St. ** Directions: Brant St & James St.
- Fireplace
- No
- Lot features
- Balcony, Carpet Free, In suite Laundry
- Structure type
- Apartment
- Association fee
- 734.15
- Association name
- Progress Property Management
- Parking features
- Garage, Underground
- Tax annual amount
- 3,916
- Building features
- Storage - Locker
- Exterior features
- Steel, Brick
- Community features
- Pets Allowed With Restrictions
- Bedrooms above grade
- 2
- Property attached
- Yes
- Association fee includes
- Common Area Maintenance, Heat, Insurance, Parking
- Association fee frequency
- Monthly
More in Burlington




The trademarks REALTOR®, REALTORS®, and the REALTOR® logo are controlled by The Canadian Real Estate Association (CREA) and identify real estate professionals who are members of CREA. The trademarks MLS®, Multiple Listing Service® and the associated logos are owned by CREA and identify the quality of services provided by real estate professionals who are members of CREA. Listing data is provided by the REALTOR.ca Data Distribution Facility (DDF®) and is deemed reliable but is not guaranteed accurate by CREA.