 1 / 15
696 PENNY Lane Unit# Lower
Burlington, Ontario, L7T4J1
Price on request
Bedrooms
2
Bathrooms
1
Living area
700 square feet
Parking
2
Year built
1988
About this property
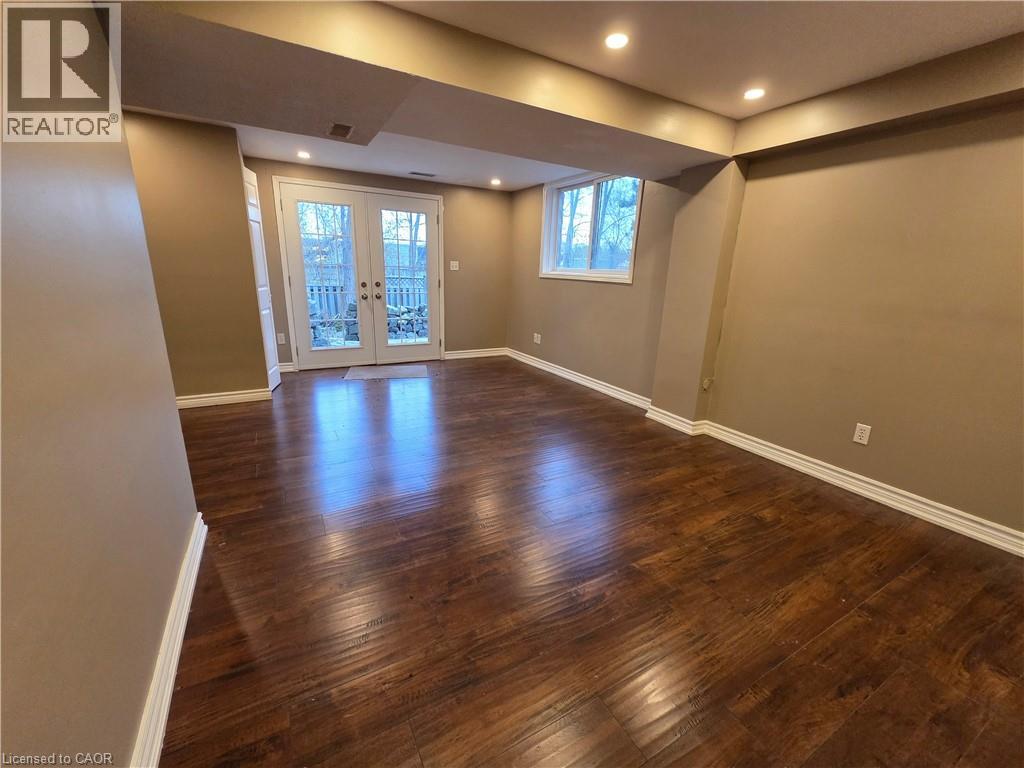
Welcome to this beautifully maintained lower unit tucked away on a quiet street in one of Burlington's most desirable neighbourhoods. Offering 2 bedrooms and 1 full bathroom, this charming residence is perfect for those seeking comfort, convenience, and a touch of nature. Enjoy an unbeatable location just minutes from the lake, vibrant downtown Burlington, top-rated restaurants, shopping, transit, and easy highway access including the QEW, 403, and 407. GO Transit is just a short distance away, making commuting a breeze.This property truly stands out with its rare ravine lot, providing privacy and a serene natural backdrop. Step into your a backyard oasis complete with breathtaking gardens, elegant landscape lighting and two tranquil ponds, all designed for low maintenance enjoyment. Additional highlights include parking for two vehicles, a stamped concrete walkway, and a beautiful flagstone patio perfect for outdoor enjoyment. (id:66779)
Rooms
| 3pc Bathroom | Basement | — |
| Living room/Dining room | Basement | 14'6'' x 18'2'' |
| Kitchen | Basement | 11'0'' x 9'10'' |
| Bedroom | Basement | 9'10'' x 9'4'' |
| Bedroom | Basement | 9'10'' x 9'4'' |
Details
- Sewer
- Municipal sewage system
- Cooling
- Central air conditioning
- Heating
- Forced air, Natural gas
- List aor
- Cornerstone
- Stories
- 2
- Basement
- Finished, Full
- Year built
- 1,988
- Appliances
- Washer, Refrigerator, Stove, Dryer, Hood Fan
- Fireplace
- No
- Lot features
- Cul-de-sac
- Water source
- Municipal water
- Structure type
- House
- Parking features
- Attached Garage
- Exterior features
- Brick
- Community features
- Quiet Area, Community Centre
- Foundation details
- Block
- Zoning description
- R3.2
- Bedrooms above grade
- 0
- Bedrooms below grade
- 2
- Property attached
- No
- Above grade finished area
- 700
More in Burlington




The trademarks REALTOR®, REALTORS®, and the REALTOR® logo are controlled by The Canadian Real Estate Association (CREA) and identify real estate professionals who are members of CREA. The trademarks MLS®, Multiple Listing Service® and the associated logos are owned by CREA and identify the quality of services provided by real estate professionals who are members of CREA. Listing data is provided by the REALTOR.ca Data Distribution Facility (DDF®) and is deemed reliable but is not guaranteed accurate by CREA.