 1 / 25
661 FRANCIS Road Unit# 4
Burlington, Ontario, L7T3X6
$579,900
Bedrooms
3
Bathrooms
2
Living area
1,236 square feet
Parking
1
Year built
1973
About this property
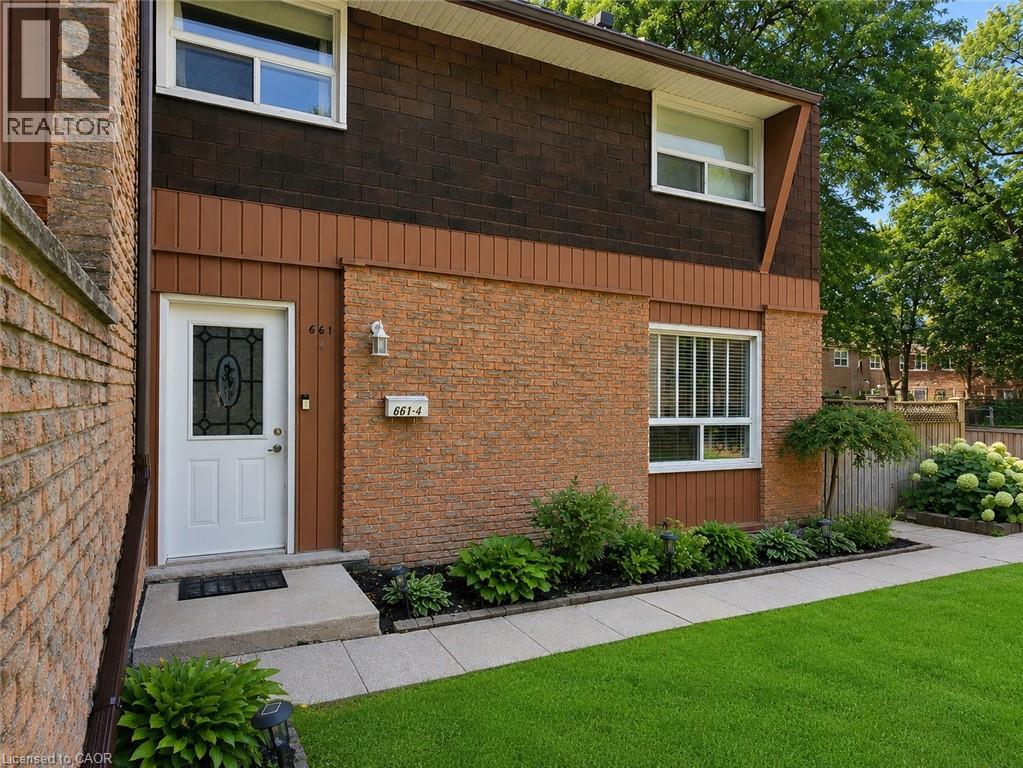
Enjoy the expansive green space right outside your front door! There are no neighbours in front of this charming 3 bed, 1.5 bath townhome in south Aldershot. Features include a bright kitchen with stainless steel appliances, a new backsplash, and updated countertops. A convenient passthrough window connects the kitchen to the cozy living room, creating an open and inviting flow, while the dining area offers a walkout to a private patio; perfect for relaxing or hosting friends. Upstairs you'll find three generously sized, carpet-free bedrooms along with a well-appointed four-piece main bath. The finished basement adds even more living space with a large recreation room making it ideal for movie nights, a home office, or a play area-while the laundry room offers ample storage to keep everything organized. As a condo townhouse, this home delivers the ease of maintenance-free living, giving you more time to enjoy everything the surrounding area has to offer. Conveniently located close to downtown, the hospital, public transit, arts centre, parks and playgrounds, Mapleview Mall, and a wide range of shopping and dining options. Plus, you're just minutes from the beach and have quick access to major highways for an easy commute. Attractively priced and packed with value, this is an incredible opportunity you won't want to miss. Book your private showing today! (id:66779)
Rooms
| Utility room | Basement | 17'10'' x 9'5'' |
| Recreation room | Basement | 24'3'' x 11'7'' |
| 4pc Bathroom | Second level | 7'4'' x 5'3'' |
| Bedroom | Second level | 10'3'' x 10'0'' |
| Bedroom | Second level | 9'6'' x 12'7'' |
| Primary Bedroom | Second level | 12'8'' x 12'0'' |
| 2pc Bathroom | Main level | 5'7'' x 2'7'' |
| Kitchen | Main level | 8'7'' x 9'5'' |
| Kitchen/Dining room | Main level | 9'4'' x 9'5'' |
| Living room | Main level | 18'6'' x 11'5'' |
Details
- Sewer
- Municipal sewage system
- Cooling
- Central air conditioning
- Heating
- Forced air, Natural gas
- List aor
- Cornerstone
- Stories
- 2
- Basement
- Finished, Full
- Year built
- 1,973
- Appliances
- Washer, Refrigerator, Dishwasher, Stove, Dryer, Hood Fan, Window Coverings
- Fireplace
- No
- Lot features
- Balcony
- Water source
- Municipal water
- Structure type
- Row / Townhouse
- Association fee
- 637.82
- Parking features
- Open
- Tax annual amount
- 3,188
- Exterior features
- Brick
- Zoning description
- RL3.137
- Bedrooms above grade
- 3
- Bedrooms below grade
- 0
- Property attached
- Yes
- Above grade finished area
- 1,236
- Association fee includes
- Common Area Maintenance, Landscaping, Water, Parking
- Association fee frequency
- Monthly
More in Burlington




The trademarks REALTOR®, REALTORS®, and the REALTOR® logo are controlled by The Canadian Real Estate Association (CREA) and identify real estate professionals who are members of CREA. The trademarks MLS®, Multiple Listing Service® and the associated logos are owned by CREA and identify the quality of services provided by real estate professionals who are members of CREA. Listing data is provided by the REALTOR.ca Data Distribution Facility (DDF®) and is deemed reliable but is not guaranteed accurate by CREA.