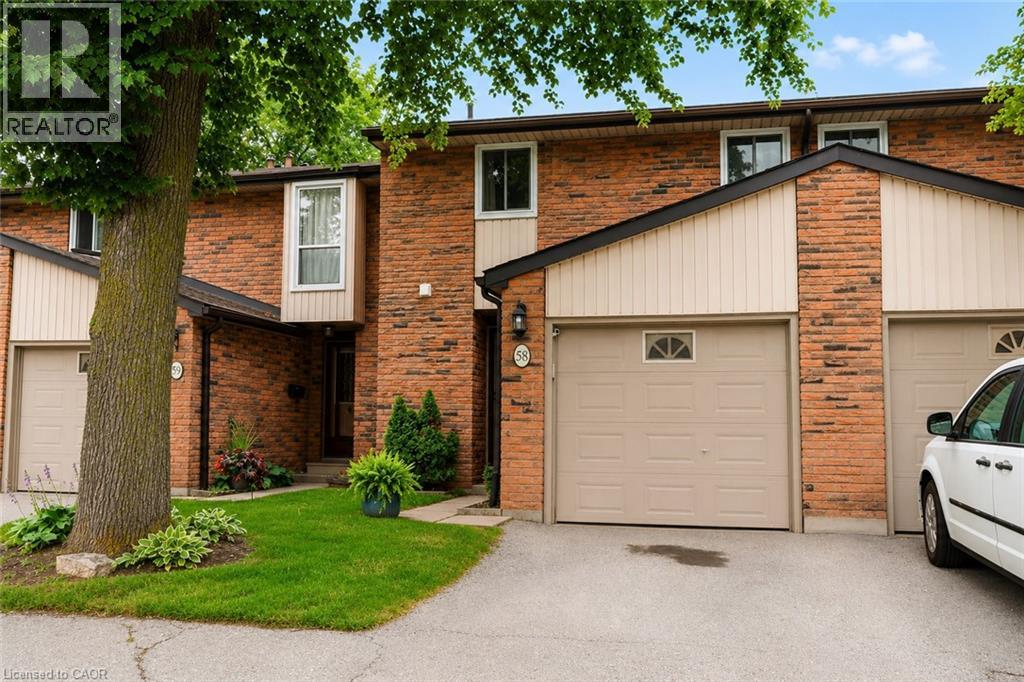
 1 / 25
660 OXFORD Road Unit# 58
Burlington, Ontario, L7N3M1
$699,800
Bedrooms
3
Bathrooms
2
Living area
1,255 square feet
Parking
2
Year built
1977
About this property
Welcome to this beautifully maintained townhome in the heart of South Burlington, a great opportunity for first-time buyers, down-sizers, and young families alike. Nestled in family-friendly community, this move-in ready home combines thoughtful updates, functional living space, and an unbeatable lifestyle location. The bright interior has been extensively updated, including a kitchen renovation (2019), basement flooring (2022), updated electrical panel (2022), and above-grade basement windows (2023). Upstairs, 3 good size bedrooms and a beautifully updated full bathroom (2022), and the finished lower level offers valuable additional living space, perfect for a family room, home office, playroom, or gym. Outside, enjoy your own fully fenced backyard complete with deck and artificial turf (2026), and gate access to a spacious common grassy green space creating an ideal extension of your backyard for little ones and pets to play safely. Additional highlights include a single-car garage, ample visitor parking, and reasonable condo fees of $485/month, which include water, building insurance, common elements, landscaping, and ground maintenance. Located just minutes from Downtown Burlington and the waterfront, you'll love the convenience of being within walking distance to parks, shopping, transit, and the Burlington Farmers' Market, while also enjoying quick access to the GO Station and major highways for an easy commute. This is a great opportunity to own a turnkey home in one of Burlington's most desirable communities, where convenience, community, and comfort come together. (id:66779)
Open houses
- 2026-08-0214:00:00.00 – 16:00:00.00
Rooms
| Utility room | Basement | 13'1'' x 10'5'' |
| Recreation room | Basement | 19'4'' x 18'1'' |
| 4pc Bathroom | Second level | — |
| Bedroom | Second level | 16'8'' x 8'7'' |
| Bedroom | Second level | 15'8'' x 9'2'' |
| Foyer | Main level | 15'10'' x 5'10'' |
| Living room | Main level | 16'0'' x 10'11'' |
| Kitchen | Main level | 15'1'' x 10'1'' |
| Dining room | Main level | 10'0'' x 7'6'' |
| Primary Bedroom | Second level | 10'9'' x 18'1'' |
| 2pc Bathroom | Main level | — |
Details
- Sewer
- Municipal sewage system
- Cooling
- Central air conditioning
- Heating
- Forced air, Natural gas
- List aor
- Cornerstone
- Stories
- 2
- Basement
- Finished, Full
- Year built
- 1,977
- Appliances
- Washer, Refrigerator, Dishwasher, Stove, Dryer, Freezer, Garage door opener
- Directions
- GUELPH LINE/WOODWARD AVE
- Fireplace
- No
- Lot features
- Paved driveway, Automatic Garage Door Opener
- Water source
- Municipal water
- Structure type
- Row / Townhouse
- Association fee
- 485
- Parking features
- Attached Garage
- Tax annual amount
- 3,196.54
- Exterior features
- Brick, Vinyl siding
- Foundation details
- Poured Concrete
- Zoning description
- RL5-190
- Bedrooms above grade
- 3
- Bedrooms below grade
- 0
- Property attached
- Yes
- Above grade finished area
- 1,255
- Association fee includes
- Water, Insurance, Parking
- Association fee frequency
- Monthly
More in Burlington

The trademarks REALTOR®, REALTORS®, and the REALTOR® logo are controlled by The Canadian Real Estate Association (CREA) and identify real estate professionals who are members of CREA. The trademarks MLS®, Multiple Listing Service® and the associated logos are owned by CREA and identify the quality of services provided by real estate professionals who are members of CREA. Listing data is provided by the REALTOR.ca Data Distribution Facility (DDF®) and is deemed reliable but is not guaranteed accurate by CREA.