 1 / 25
2566 2 SIDE ROAD
Burlington, Ontario, L7M0T1
Price on request
Bedrooms
5
Bathrooms
2
Parking
4
About this property
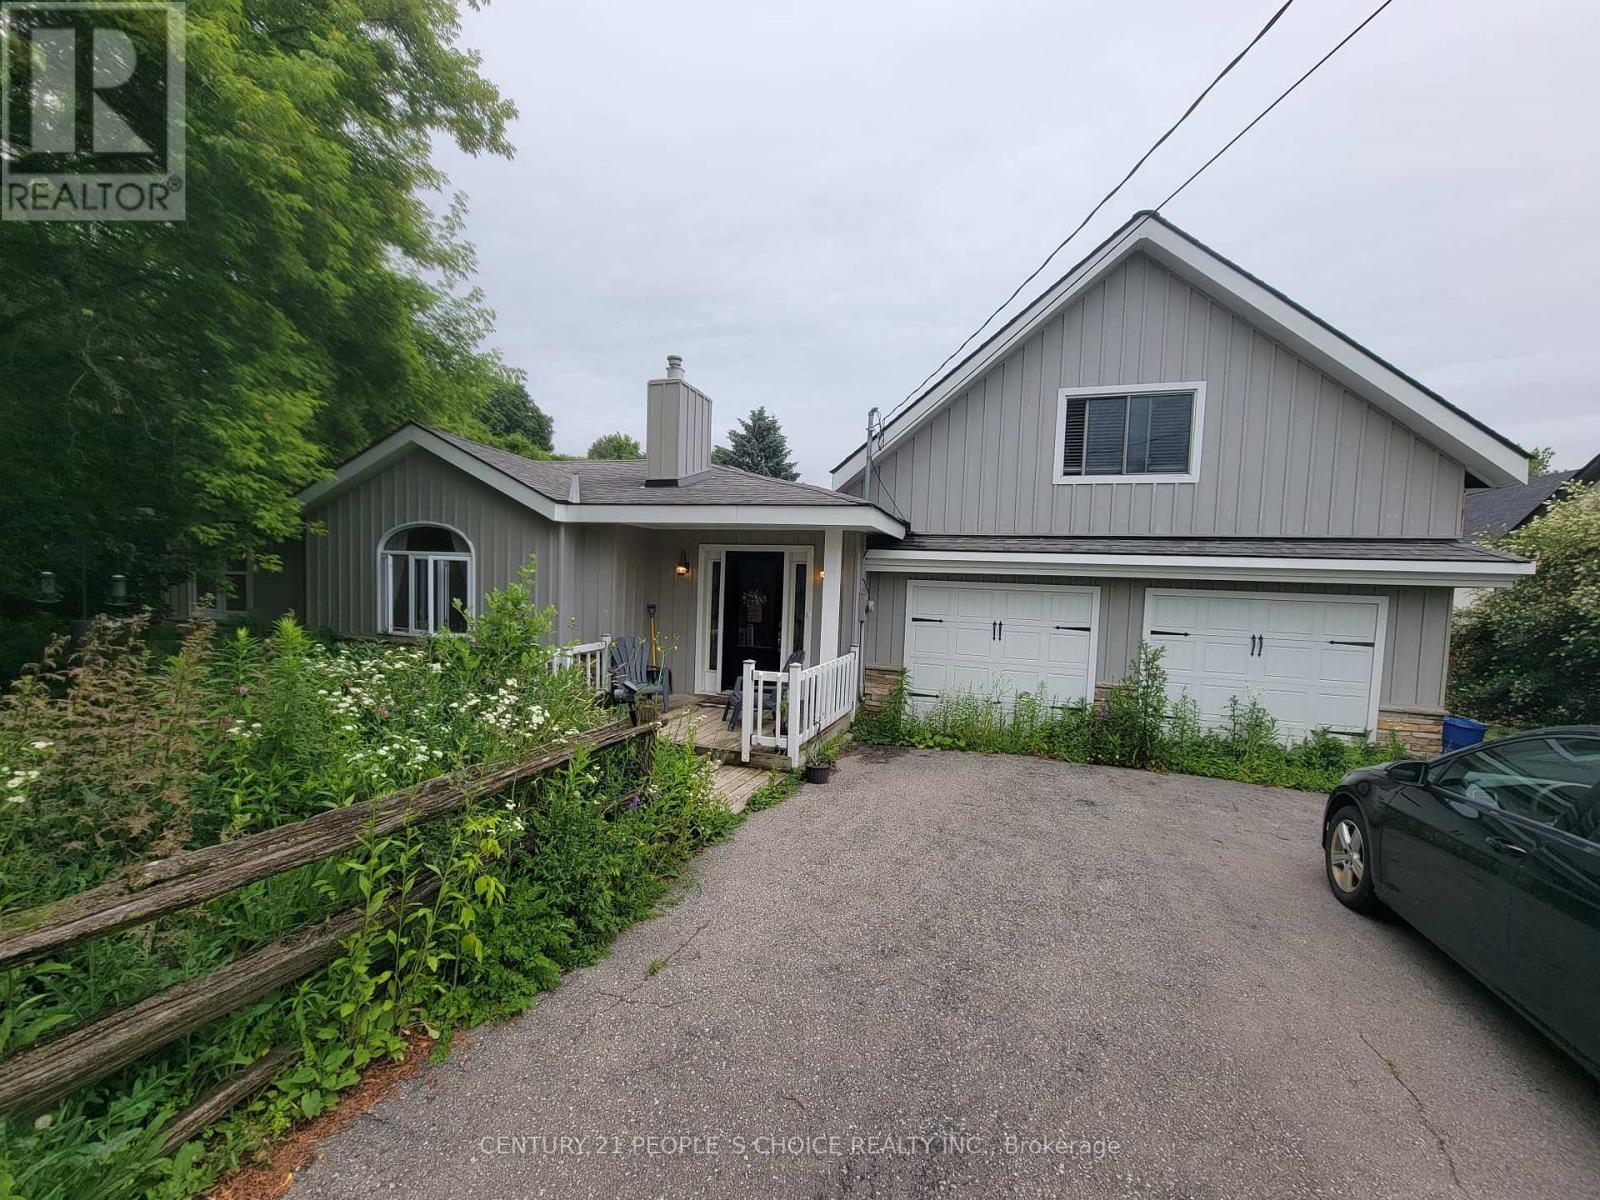
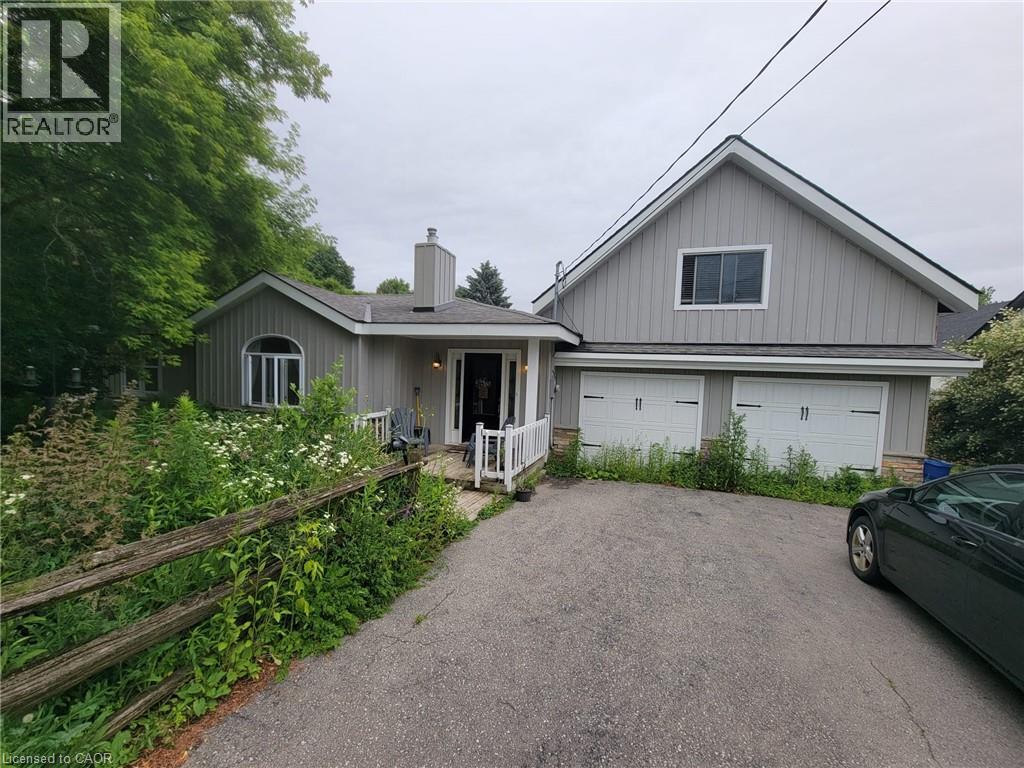
Rare opportunity to lease a spacious bungalow on a premium 90' x 329' lot backing onto luxurious multi-million dollar homes. Enjoy the tranquility of country living while being just minutes from city amenities.This charming farmhouse-style home offers a bright open-concept layout with hardwood flooring throughout and three generously sized bedrooms. The expansive loft, currently used as the primary bedroom, features a vaulted ceiling and a walkout to a private upper deck, creating a peaceful retreat.Step outside to a large deck and entertaining area overlooking a fully fenced backyard with exceptional privacy and ample outdoor space. Perfect for families or anyone seeking a quiet setting with room to relax and unwind.Please note: there is no garage, however ample driveway parking is available. A unique lease opportunity combining space, privacy, and convenience in a highly desirable location. (id:66779)
Rooms
| Living room | Main level | — |
| Dining room | Main level | — |
| Kitchen | Main level | — |
| Bedroom | Main level | — |
| Bedroom | Main level | — |
| Bedroom | Upper Level | — |
| Bedroom | Ground level | — |
| Bedroom | Ground level | — |
Details
- Sewer
- Septic System
- Cooling
- Central air conditioning
- Heating
- Forced air, Natural gas
- List aor
- Toronto
- Stories
- 1.5
- Basement
- Unfinished, Walk out, N/A, N/A
- Flooring
- Hardwood
- Appliances
- Washer, Refrigerator, Stove, Dryer, Window Coverings
- Directions
- Cross Streets: Guelph. ** Directions: Guelph and 2 Side Rd.
- Fireplace
- No
- Lot features
- Carpet Free, Sump Pump
- Structure type
- House
- Parking features
- No Garage
- Exterior features
- Wood
- Foundation details
- Block
- Lot size dimensions
- 90 x 329 FT
- Bedrooms above grade
- 3
- Bedrooms below grade
- 2
- Property attached
- No
More in Burlington

The trademarks REALTOR®, REALTORS®, and the REALTOR® logo are controlled by The Canadian Real Estate Association (CREA) and identify real estate professionals who are members of CREA. The trademarks MLS®, Multiple Listing Service® and the associated logos are owned by CREA and identify the quality of services provided by real estate professionals who are members of CREA. Listing data is provided by the REALTOR.ca Data Distribution Facility (DDF®) and is deemed reliable but is not guaranteed accurate by CREA.