 1 / 25
624 NORTH SHORE Boulevard E
Burlington, Ontario, L7T1X2
$4,498,800
Bedrooms
6
Bathrooms
5
Living area
4,124 square feet
Parking
12
Year built
1955
About this property
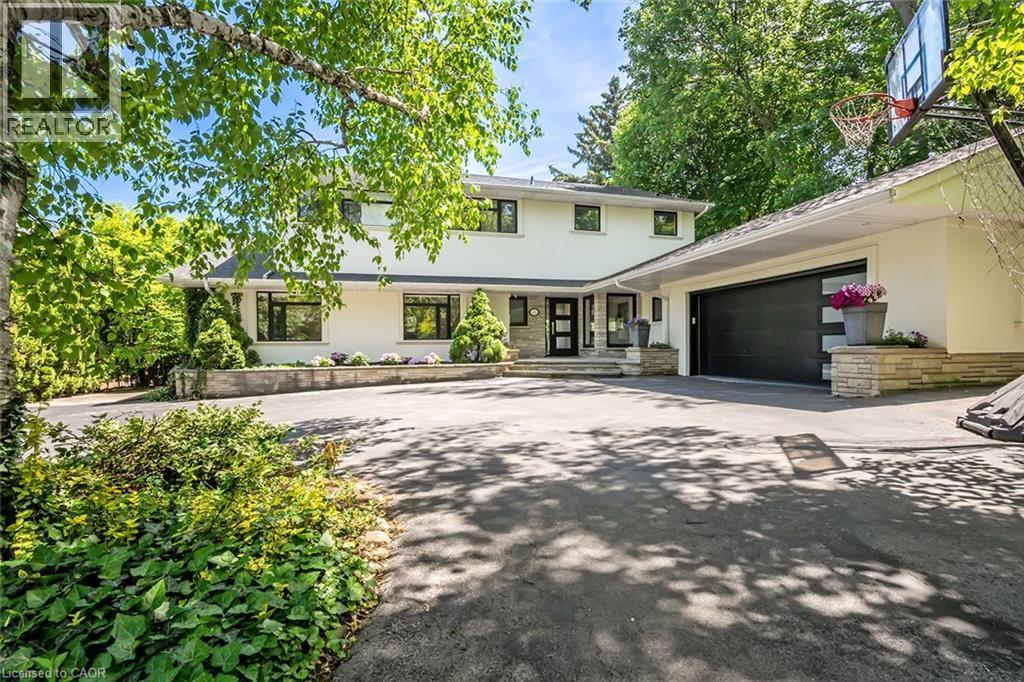
Extensively updated waterfront home offering over 6900 square feet of total living space including 6 bedrooms, 4.5 baths, and three self-contained living spaces ideal for multi-generational living. Set on a rare 93 x 313 ft lot on the bay, this property delivers breathtaking views, private docking, and exceptional outdoor living. The main level features an open concept living and dining area with a wall of windows, gas fireplace, and walkout to a resort-style backyard. The custom chef’s kitchen showcases marble countertops, stainless steel appliances including a six-burner gas stove, wine, and beverage fridges, skylight, and extensive cabinetry. A main floor primary or in-law suite offers a private living area with wet bar and fireplace, a bedroom with office, nursery or dressing room, and ensuite bath. Upstairs, the luxurious primary retreat features a walk-in closet, spa-like ensuite with jetted tub, a fireplace, and private balcony overlooking the water, while three additional bedrooms provide ample space and share a gorgeous bath. The walkout lower level includes a recreation room with fireplace, kitchenette, sixth bedroom, full bath, and separate entrance. Outside, enjoy a saltwater pool, covered outdoor kitchen, multiple decks, gazebo, docks, and a boathouse with heated room—perfect as a gym or lounge. Ten-car circular driveway, double garage, and extensive updates throughout complete this exceptional lakeside offering. (id:66779)
Rooms
| Utility room | Basement | 12'0'' x 12'6'' |
| Storage | Basement | 7'9'' x 10'9'' |
| Storage | Basement | 5'8'' x 11'6'' |
| Storage | Basement | 11'6'' x 13'6'' |
| 4pc Bathroom | Basement | — |
| Bedroom | Basement | 9'3'' x 15'10'' |
| Games room | Basement | 23'7'' x 29'11'' |
| Recreation room | Basement | 21'2'' x 25'6'' |
| Bedroom | Second level | 10'2'' x 12'2'' |
| Bedroom | Second level | 11'8'' x 14'5'' |
| 3pc Bathroom | Second level | — |
| Bedroom | Second level | 9'10'' x 15'0'' |
| Full bathroom | Second level | — |
| Primary Bedroom | Second level | 20'0'' x 25'2'' |
| Den | Main level | 12'6'' x 13'3'' |
| 3pc Bathroom | Main level | — |
| Bedroom | Main level | 12'6'' x 14'4'' |
| Family room | Main level | 18'9'' x 21'7'' |
| 2pc Bathroom | Main level | — |
| Laundry room | Main level | 4'6'' x 7'0'' |
| Great room | Main level | 26'6'' x 36'10'' |
| Kitchen | Main level | 12'6'' x 24'2'' |
Details
- View
- View of water
- Sewer
- Municipal sewage system
- Cooling
- Central air conditioning
- Heating
- Forced air, Natural gas
- List aor
- Cornerstone
- Stories
- 2
- Basement
- Finished, Full
- Year built
- 1,955
- Appliances
- Washer, Refrigerator, Gas stove(s), Dishwasher, Dryer, Garburator, Wet Bar, Hood Fan, Window Coverings, Garage door opener
- Fireplace
- Yes
- Lot features
- Wet bar, Gazebo, Automatic Garage Door Opener
- Water source
- Municipal water
- Pool features
- Inground pool
- Structure type
- House
- Water body name
- Lake Ontario
- Fireplaces total
- 5
- Parking features
- Attached Garage
- Tax annual amount
- 16,323
- Exterior features
- Stone, Stucco
- Fireplace features
- Wood, Other - See remarks
- Zoning description
- R2.1
- Bedrooms above grade
- 5
- Bedrooms below grade
- 1
- Property attached
- No
- Waterfront features
- Waterfront
- Above grade finished area
- 4,124
More in Burlington




The trademarks REALTOR®, REALTORS®, and the REALTOR® logo are controlled by The Canadian Real Estate Association (CREA) and identify real estate professionals who are members of CREA. The trademarks MLS®, Multiple Listing Service® and the associated logos are owned by CREA and identify the quality of services provided by real estate professionals who are members of CREA. Listing data is provided by the REALTOR.ca Data Distribution Facility (DDF®) and is deemed reliable but is not guaranteed accurate by CREA.