 1 / 25
612 MARLEY Road
Burlington, Ontario, L7T3R7
$1,580,000
Bedrooms
5
Bathrooms
5
Living area
3,181 square feet
Parking
4
About this property
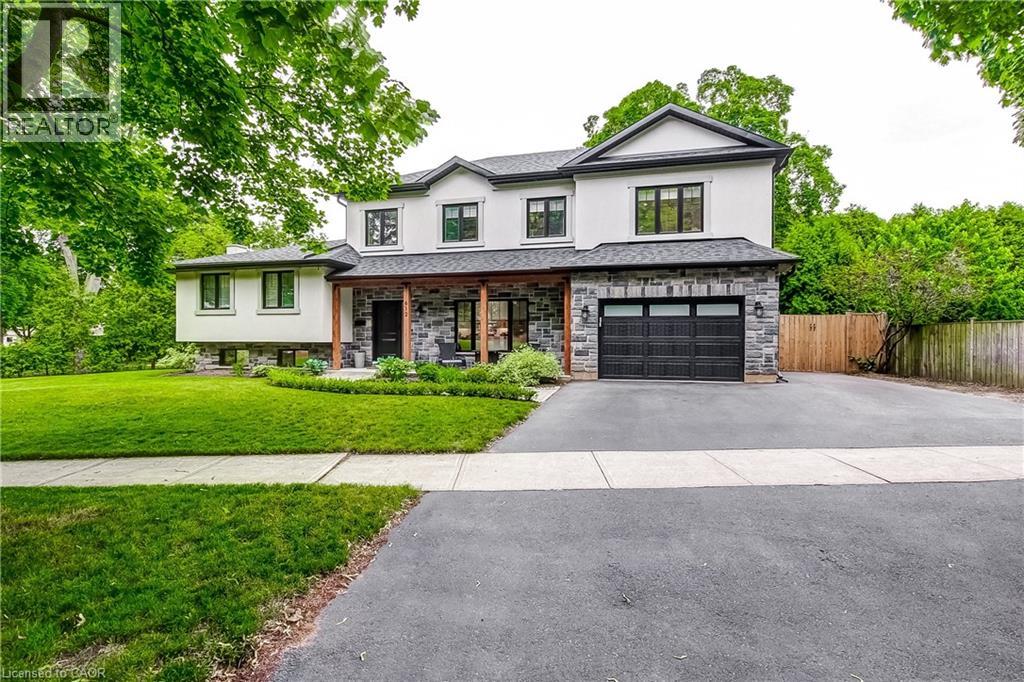
Welcome to 612 Marley Rd a stunning home located in the sought after beautiful Aldershot neighbourhood and fully updated. This 5 bedroom, 5 bathroom, 5 level side-split home welcomes you as soon as you enter the front door. The spacious, open concept main floor offers lots of natural light that shows off a updated custom kitchen with 7 ft island with a built in microwave, beautiful hickory engineered hardwood floors and an oversized patio door that leads to a fully fenced beautiful backyard. Fully updated from top to bottom updated roof, windows, flooring and the list goes on. Backyard is fully fenced, composite deck with a pergola, garden shed, Timberline Cedar Sauna and to top it all off, a large heated work shop or make it a man or woman cave. There is nothing to do but move in and start to create new family memories (id:66779)
Rooms
| Full bathroom | Third level | — |
| Primary Bedroom | Third level | 14'0'' x 19'3'' |
| Laundry room | Third level | — |
| 4pc Bathroom | Third level | — |
| Office | Third level | 9'3'' x 7'4'' |
| Bedroom | Third level | 8'10'' x 9'2'' |
| Bedroom | Third level | 10'2'' x 9'11'' |
| Bedroom | Second level | 14'1'' x 9'9'' |
| Bedroom | Second level | 12'0'' x 15'5'' |
| 3pc Bathroom | Main level | — |
| Mud room | Main level | 6'8'' x 11'1'' |
| 2pc Bathroom | Main level | — |
| Living room | Main level | 12'6'' x 23'2'' |
| Dining room | Main level | 10'3'' x 9'4'' |
| Kitchen | Main level | 12'0'' x 13'10'' |
| Recreation room | Lower level | 25'4'' x 18'5'' |
| Other | Basement | 11'2'' x 15'10'' |
| 2pc Bathroom | Basement | — |
| Utility room | Basement | 12'9'' x 18'10'' |
Details
- Sewer
- Municipal sewage system
- Cooling
- Central air conditioning
- Fencing
- Fence
- Heating
- Forced air
- List aor
- Cornerstone
- Stories
- 2
- Basement
- Finished, Full
- Appliances
- Washer, Sauna, Dishwasher, Stove, Dryer, Hood Fan, Window Coverings, Garage door opener, Microwave Built-in
- Directions
- Plains Road East to King Road to Marley Road
- Fireplace
- No
- Lot features
- Southern exposure, Automatic Garage Door Opener
- Water source
- Municipal water
- Structure type
- House
- Parking features
- Attached Garage
- Tax annual amount
- 9,249.2
- Exterior features
- Brick, Stone, Stucco
- Zoning description
- R2.1
- Bedrooms above grade
- 5
- Bedrooms below grade
- 0
- Property attached
- No
- Above grade finished area
- 2,190
- Below grade finished area
- 991
More in Burlington




The trademarks REALTOR®, REALTORS®, and the REALTOR® logo are controlled by The Canadian Real Estate Association (CREA) and identify real estate professionals who are members of CREA. The trademarks MLS®, Multiple Listing Service® and the associated logos are owned by CREA and identify the quality of services provided by real estate professionals who are members of CREA. Listing data is provided by the REALTOR.ca Data Distribution Facility (DDF®) and is deemed reliable but is not guaranteed accurate by CREA.