 1 / 25
6092 CEDAR SPRINGS ROAD
Burlington, Ontario, L7P0C3
$1,499,999
Bedrooms
3
Bathrooms
2
Parking
7
About this property
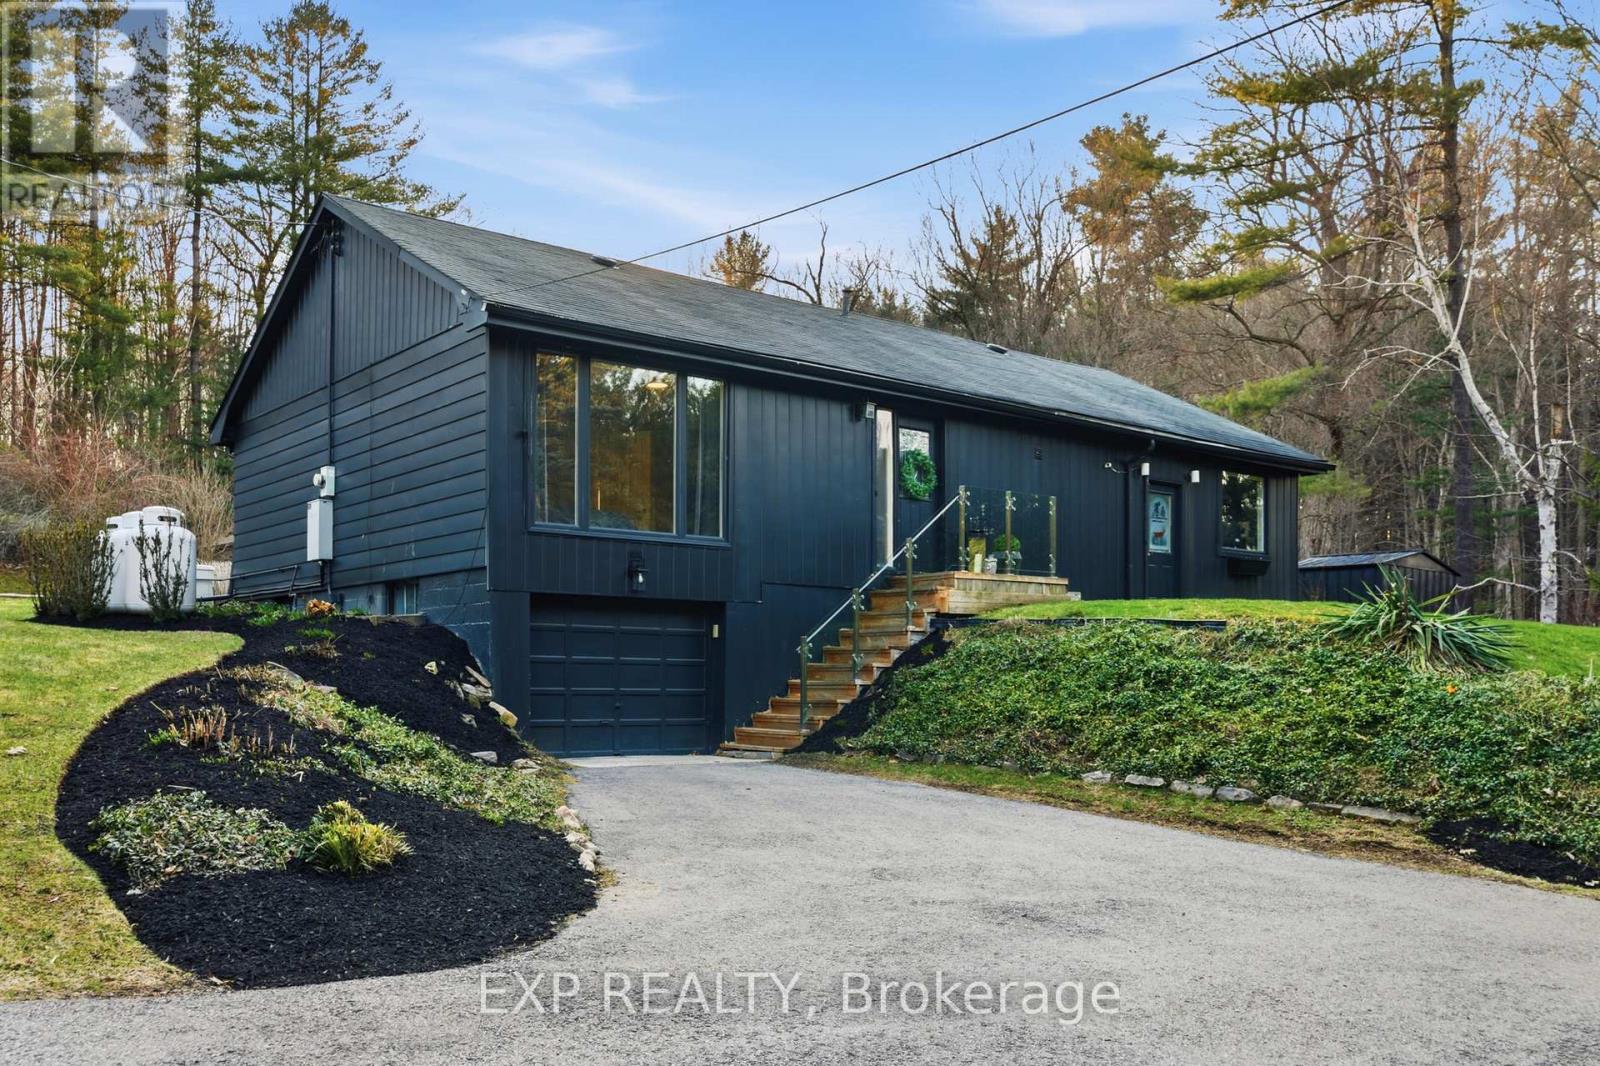
An extraordinary opportunity to secure a stunning creekside property spanning nearly 2 acres across a rare double lot, offering ultimate privacy with just one neighbouring home. Enveloped by mature trees and natural forest, this peaceful setting feels like a private retreat while still being conveniently close to everyday essentials. Perfectly positioned near the sought-after community of Kilbride and the amenities along Brant Street, with quick access to Highway 401, this location offers the best of both worlds-seclusion and convenience. Significant value lies in the extensive due diligence already completed by the current owner, including a full permit approval process for a custom-built dream home. A complete package of engineering drawings, detailed plans, and impressive 3D renderings is available, providing a streamlined path for the next owner to build with confidence. The existing residence is meticulously cared for and features two beautifully updated bathrooms, along with key improvements such as a furnace (2016), UV water system, and reverse osmosis. Whether you envision enjoying the home as-is, or creating a custom estate, this is a rare offering with incredible potential in a truly serene setting. (id:66779)
Rooms
| Kitchen | Main level | — |
| Living room | Main level | — |
| Dining room | Main level | — |
| Primary Bedroom | Main level | — |
| Bedroom 2 | Main level | — |
| Bedroom 3 | Main level | — |
Details
- Sewer
- Septic System
- Cooling
- Central air conditioning
- Heating
- Forced air, Propane
- List aor
- Toronto
- Stories
- 1
- Tax year
- 2,026
- Basement
- Partial
- Utilities
- Electricity
- Appliances
- Washer, Refrigerator, Water purifier, Water softener, Dishwasher, Stove, Dryer, Hood Fan
- Directions
- Cross Streets: Britannia Rd & Cedar Springs Rd. ** Directions: Britannia Rd to Cedar Springs Rd.
- Fireplace
- No
- Lot features
- Wooded area, Sloping, Ravine, Conservation/green belt
- Water source
- Drilled Well
- Structure type
- House
- Parking features
- Attached Garage, Garage
- Tax annual amount
- 7,161
- Exterior features
- Steel, Shingles
- Foundation details
- Block
- Lot size dimensions
- 348 x 200 FT
- Zoning description
- NEC DEV CONTROL AREA
- Architectural style
- Bungalow
- Bedrooms above grade
- 3
- Property attached
- No
More in Burlington




The trademarks REALTOR®, REALTORS®, and the REALTOR® logo are controlled by The Canadian Real Estate Association (CREA) and identify real estate professionals who are members of CREA. The trademarks MLS®, Multiple Listing Service® and the associated logos are owned by CREA and identify the quality of services provided by real estate professionals who are members of CREA. Listing data is provided by the REALTOR.ca Data Distribution Facility (DDF®) and is deemed reliable but is not guaranteed accurate by CREA.