 1 / 25
597 OLD YORK Road
Burlington, Ontario, L7P4Y6
Price on request
Bedrooms
6
Bathrooms
7
Living area
9,764 square feet
Parking
23
Year built
2016
About this property
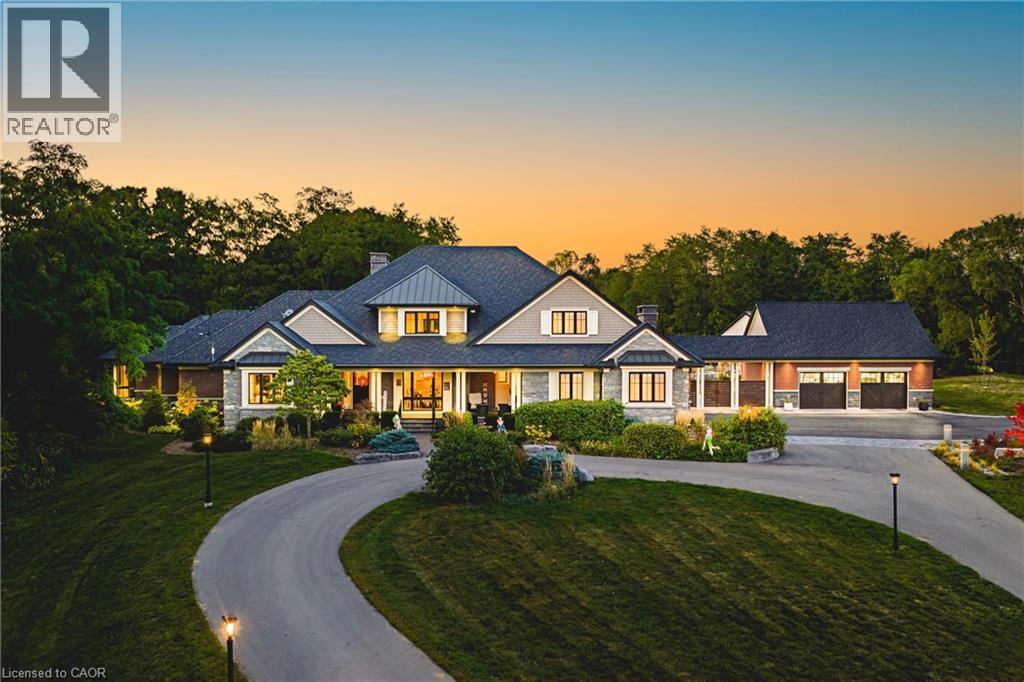
AMAZING! Custom Bungaloft nestled on a spectacular 12-acre property in Burlington. Featuring 5+1 bedrooms, 6 full bathrooms and 2 half baths with an attached triple car garage AND detached double car garage with storage loft! Boasting over 5,400 square feet PLUS an additional 4,300 square feet in the finished lower level. Resort-style exterior with a pool, hot tub, pond, cabana, outdoor kitchen, full bar, built in BBQ area, golf green, two firepits, a fireplace and 5+ forested acres! The main floor offers DUAL primary bedrooms- each with ensuite baths and large walk-in closets. There is also a main floor office and oversized dining room. The kitchen features a large island, stainless steel appliances and a walk-in pantry. The kitchen is open to the living room- which features 12’ ceilings and a stunning wood burning fireplace. There is also an oversized mudroom / laundry room with garage access and two powder rooms. The 2nd level of the home includes 3 large bedrooms and a 5-piece bathroom. The lower level (accessible by stairs OR elevator) features an amazing rec/family room, 6th bedroom, second kitchen, 2 full bathrooms, a wine cellar, gym, sauna, wet bar and plenty of storage! This home was custom built by Glen Oak Homes in 2016 and a main floor addition with full basement was added in 2024. The entire property was fully landscaped in 2023/2024. Interior and exterior ‘smart’ features throughout, highly efficient and fully private- a true paradise. Luxury Certified (id:66779)
Rooms
| Storage | Basement | 23'4'' x 9'2'' |
| Utility room | Basement | 12'5'' x 15'10'' |
| Kitchen | Basement | 6'5'' x 14'4'' |
| Bedroom | Basement | 11'11'' x 17'11'' |
| 3pc Bathroom | Basement | — |
| Sauna | Basement | 5'9'' x 8'1'' |
| 3pc Bathroom | Basement | — |
| Gym | Basement | 25'10'' x 23'7'' |
| Utility room | Basement | 10'1'' x 13' |
| Wine Cellar | Basement | 8'7'' x 11'10'' |
| Recreation room | Basement | 12'5'' x 52'3'' |
| Bedroom | Second level | 13'6'' x 18'2'' |
| Bedroom | Second level | 11'3'' x 15'1'' |
| 5pc Bathroom | Second level | — |
| Bedroom | Second level | 21'8'' x 14'1'' |
| 2pc Bathroom | Main level | — |
| Mud room | Main level | 11'5'' x 16'2'' |
| Breakfast | Main level | 15'7'' x 15'10'' |
| Kitchen | Main level | 18'2'' x 17'1'' |
| Dining room | Main level | 16'4'' x 17'4'' |
| Family room | Main level | 19'6'' x 25'1'' |
| Full bathroom | Main level | — |
| Primary Bedroom | Main level | 15'1'' x 17'3'' |
| 2pc Bathroom | Main level | — |
| Full bathroom | Main level | — |
| Primary Bedroom | Main level | 23'5'' x 17'3'' |
| Office | Main level | 12'3'' x 17'2'' |
Details
- Sewer
- Septic System
- Cooling
- Central air conditioning
- Heating
- Forced air, Propane
- List aor
- Cornerstone
- Stories
- 1.5
- Basement
- Finished, Full
- Year built
- 2,016
- Appliances
- Water purifier, Water softener, Sauna, Central Vacuum, Oven - Built-In, Wet Bar
- Directions
- York Rd to Old York Rd
- Fireplace
- No
- Lot features
- Ravine, Conservation/green belt, Wet bar, Paved driveway, Gazebo, Automatic Garage Door Opener, In-Law Suite
- Water source
- Drilled Well, Well
- Pool features
- Inground pool
- Structure type
- House
- Parking features
- Attached Garage
- Exterior features
- Brick, Stone
- Security features
- Alarm system
- Community features
- Quiet Area
- Foundation details
- Insulated Concrete Forms
- Zoning description
- RNA1, O3-196, DNA
- Architectural style
- Bungalow
- Bedrooms above grade
- 5
- Bedrooms below grade
- 1
- Property attached
- No
- Above grade finished area
- 5,434
- Association fee includes
- Exterior Maintenance
- Below grade finished area
- 4,330
More in Burlington




The trademarks REALTOR®, REALTORS®, and the REALTOR® logo are controlled by The Canadian Real Estate Association (CREA) and identify real estate professionals who are members of CREA. The trademarks MLS®, Multiple Listing Service® and the associated logos are owned by CREA and identify the quality of services provided by real estate professionals who are members of CREA. Listing data is provided by the REALTOR.ca Data Distribution Facility (DDF®) and is deemed reliable but is not guaranteed accurate by CREA.