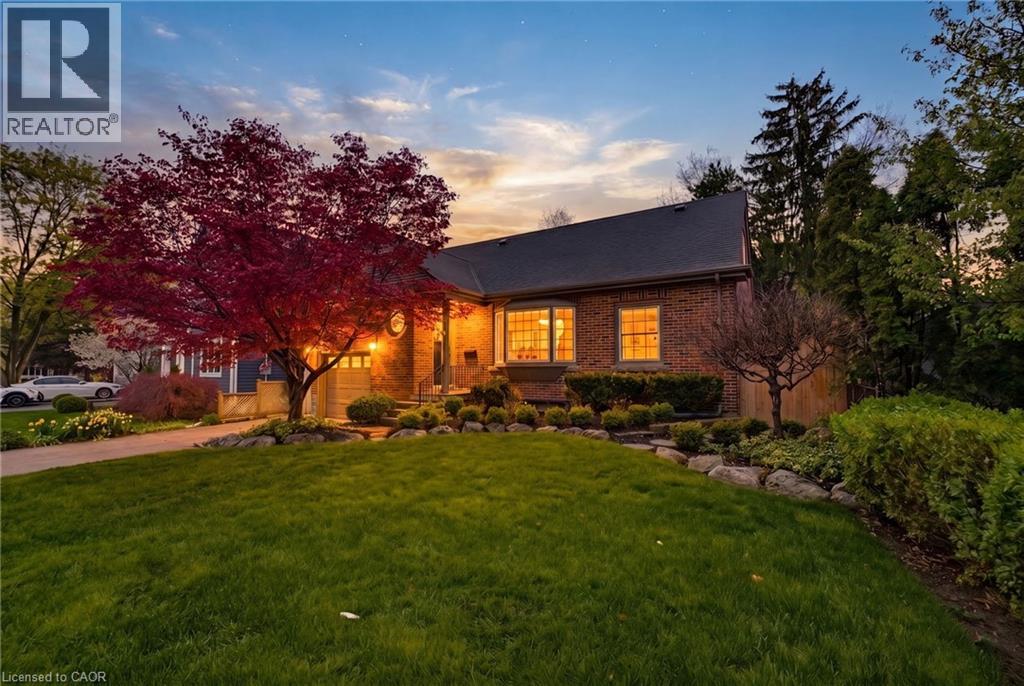
 1 / 25
586 WOODLAND Avenue
Burlington, Ontario, L7R2S5
$1,599,900
Bedrooms
4
Bathrooms
3
Living area
2,661 square feet
Parking
5
Year built
1950
About this property
This fully renovated 4-bedroom, 3-bathroom home includes a separate basement apartment, offering rare flexibility for extended family living or rental income in one of Burlington’s most sought-after neighbourhoods. Taken right down to the studs and rebuilt with intention, the main home features engineered hardwood flooring throughout, paired with pot lights, crown moulding, and high-quality trim in every room. The custom kitchen features quartz countertops, custom cabinetry, a custom range hood, stainless steel appliances, and under-cabinet lighting. Brand-new interior doors and a hickory hardwood staircase with a custom railing and banister. Open-concept living flows from the kitchen through the dining room to the living room, with natural light pouring through the space. The main floor offers 2 bedrooms and a full bathroom, while upstairs you’ll find a spacious laundry room leading into the primary bedroom, complete with a walk-in closet and an ensuite finished in two-foot tile with a double vanity. The separate basement apartment is fully finished with durable vinyl flooring, new egress windows, and its own washer and dryer, a true turn-key suite ready for a tenant or in-laws. Electrical and plumbing both redone in 2024. Private backyard built for summer featuring a heated pool with brand new pump, filter, and heater (2025), along with a new deck, new sliding door, and all-new gates surrounding the property. Located within walking distance to downtown, shops and restaurants, the Burlington Library, Central Park, the YMCA, and public transit, this is one you will not want to miss. (id:66779)
Rooms
| Living room | Main level | 13'3'' x 17'6'' |
| Dining room | Main level | 10'11'' x 9'3'' |
| Kitchen | Main level | 10'11'' x 13'5'' |
| Bedroom | Main level | 13'7'' x 9'6'' |
| 4pc Bathroom | Main level | 7'5'' x 8'0'' |
| Bedroom | Main level | 10'11'' x 8'8'' |
| Primary Bedroom | Second level | 13'9'' x 19'5'' |
| 4pc Bathroom | Second level | 12'3'' x 7'5'' |
| Laundry room | Second level | 15'7'' x 7'1'' |
| Living room | Basement | 18'8'' x 16'11'' |
| Kitchen | Basement | 10'5'' x 9'11'' |
| Bedroom | Basement | 12'7'' x 9'6'' |
| 4pc Bathroom | Basement | 8'8'' x 9'0'' |
| Laundry room | Basement | 5'2'' x 7'1'' |
| Utility room | Basement | 5'1'' x 9'10'' |
Details
- Sewer
- Municipal sewage system
- Cooling
- Central air conditioning
- Heating
- Forced air, Natural gas
- List aor
- Cornerstone
- Stories
- 1.5
- Basement
- Finished, Full
- Year built
- 1,950
- Directions
- New Street to Woodland Avenue
- Fireplace
- No
- Lot features
- Sump Pump, Automatic Garage Door Opener, In-Law Suite
- Water source
- Municipal water
- Pool features
- On Ground Pool
- Structure type
- House
- Parking features
- Attached Garage
- Tax annual amount
- 5,363.18
- Exterior features
- Brick
- Community features
- Community Centre
- Foundation details
- Block
- Zoning description
- R3.2
- Bedrooms above grade
- 3
- Bedrooms below grade
- 1
- Property attached
- No
- Above grade finished area
- 1,715
- Below grade finished area
- 946
More in Burlington




The trademarks REALTOR®, REALTORS®, and the REALTOR® logo are controlled by The Canadian Real Estate Association (CREA) and identify real estate professionals who are members of CREA. The trademarks MLS®, Multiple Listing Service® and the associated logos are owned by CREA and identify the quality of services provided by real estate professionals who are members of CREA. Listing data is provided by the REALTOR.ca Data Distribution Facility (DDF®) and is deemed reliable but is not guaranteed accurate by CREA.