 1 / 24
586 MAPLE Avenue
Burlington, Ontario, L7S1M6
$1,399,900
Bedrooms
3
Bathrooms
3
Living area
2,960 square feet
Parking
8
Year built
2012
About this property
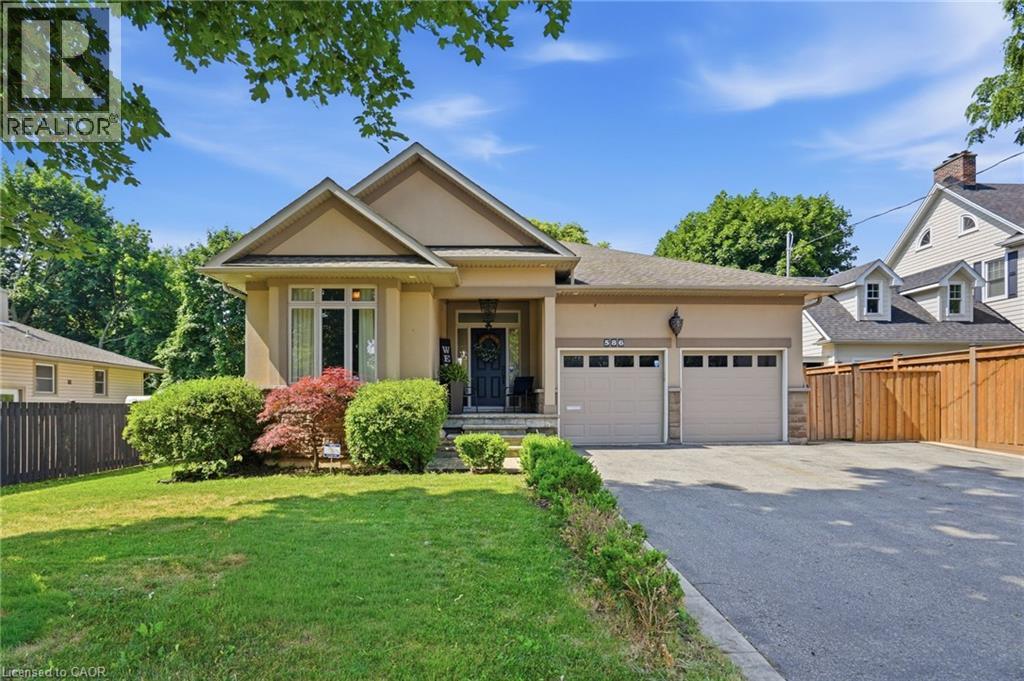
Custom built in 2012 and owned by one family since, this Burlington bungalow is the kind of quality you don't find twice. Wide-open living space under 9' ceilings and 8 custom doors, anchored by a limestone fireplace in the living room. The kitchen wears quartz counters and flows into a sunny breakfast nook, with a separate dining area for company. Primary suite has a walk-in closet and an ensuite built around a soaker tub made for actually soaking. Downstairs, a second fireplace warms an enormous rec room, with unfinished space left over for all the storage you'll ever need. Double garage plus parking for six more in the driveway. Out back, a stamped concrete patio faces a private, quiet yard. Minutes to Spencer Smith Park, the waterfront trails, and downtown Burlington, with the highway close by when you need it. (id:66779)
Rooms
| 3pc Bathroom | Basement | 8'5'' x 5'5'' |
| Laundry room | Basement | 10'7'' x 14'5'' |
| Great room | Basement | 12'8'' x 38'7'' |
| 5pc Bathroom | Main level | 8'5'' x 12'0'' |
| Primary Bedroom | Main level | 11'10'' x 15'11'' |
| Mud room | Main level | 6'7'' x 7'0'' |
| Kitchen/Dining room | Main level | 11'0'' x 25'0'' |
| Living room | Main level | 15'5'' x 20'0'' |
| Dining room | Main level | 11'10'' x 10'0'' |
| 3pc Bathroom | Main level | 4'11'' x 4'4'' |
| Bedroom | Main level | 10'10'' x 9'8'' |
| Bedroom | Main level | 10'11'' x 13'1'' |
Details
- Sewer
- Municipal sewage system
- Cooling
- Central air conditioning
- Fencing
- Partially fenced
- Heating
- Hot water radiator heat, Forced air, Natural gas
- List aor
- Cornerstone
- Stories
- 1
- Basement
- Partially finished, Full
- Utilities
- Natural Gas, Electricity
- Year built
- 2,012
- Appliances
- Washer, Refrigerator, Central Vacuum, Gas stove(s), Dishwasher, Dryer, Oven - Built-In, Microwave Built-in
- Directions
- Lakeshore Rd to Maple Ave
- Fireplace
- Yes
- Lot features
- Paved driveway, Sump Pump, Automatic Garage Door Opener, Private Yard
- Water source
- Municipal water
- Structure type
- House
- Fireplaces total
- 2
- Parking features
- Attached Garage
- Tax annual amount
- 8,939
- Exterior features
- Stone, Stucco
- Security features
- Alarm system
- Community features
- High Traffic Area
- Zoning description
- R2.3
- Architectural style
- Bungalow
- Bedrooms above grade
- 3
- Bedrooms below grade
- 0
- Property attached
- No
- Above grade finished area
- 2,200
- Below grade finished area
- 760
More in Burlington




The trademarks REALTOR®, REALTORS®, and the REALTOR® logo are controlled by The Canadian Real Estate Association (CREA) and identify real estate professionals who are members of CREA. The trademarks MLS®, Multiple Listing Service® and the associated logos are owned by CREA and identify the quality of services provided by real estate professionals who are members of CREA. Listing data is provided by the REALTOR.ca Data Distribution Facility (DDF®) and is deemed reliable but is not guaranteed accurate by CREA.