 1 / 25
582 WOODVIEW Road
Burlington, Ontario, L7N3A1
$824,900
Bedrooms
3
Bathrooms
2
Living area
1,326 square feet
Parking
2
Year built
1972
About this property
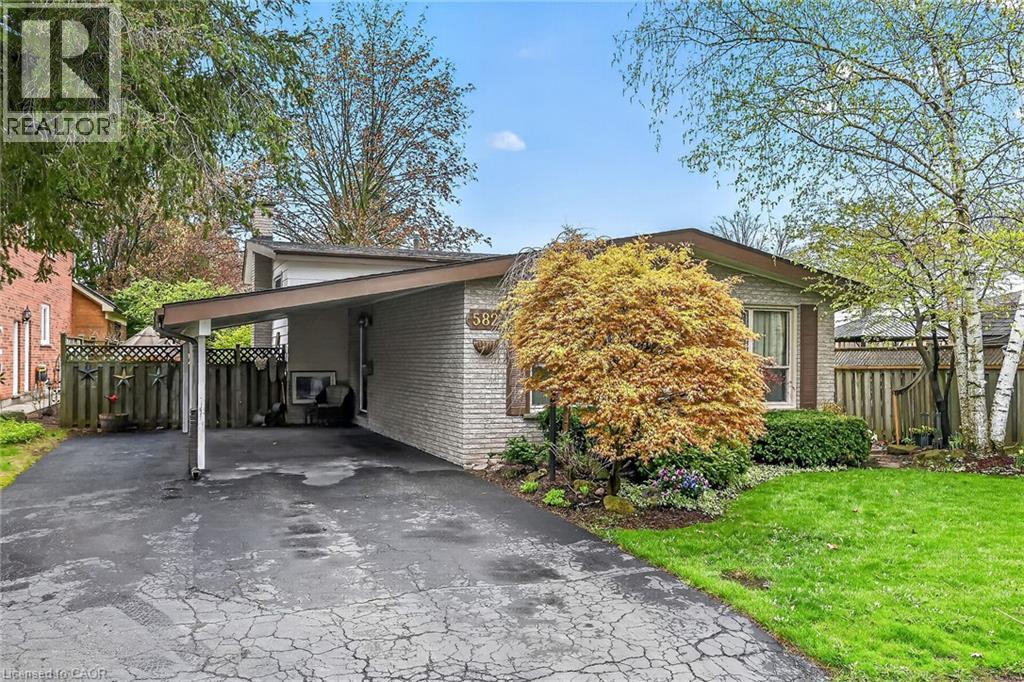
Attention first-time buyers, young families, and downsizers! This 3-level backsplit in Burlington’s popular Roseland neighbourhood offers a fantastic opportunity to get into a well-established, family-friendly area with Makwendam Public school and Sweetgrass Park across the street. Featuring 3 bedrooms and a functional layout, this home is ideal for those looking to add their own personal touch and build equity. The main floor and bedroom level features hardwood flooring. The cozy family room has large windows and a gas fireplace. With a little TLC, the potential here is undeniable. Conveniently located for commuters with quick access to the QEW and Hwy 403, and just minutes to all amenities along Fairview Street including shopping, dining, and everyday essentials. Don’t miss your chance to make this home your own! (id:66779)
Rooms
| Foyer | Main level | 10'11'' x 4'0'' |
| 2pc Bathroom | Lower level | — |
| Laundry room | Lower level | 12'10'' x 11'0'' |
| Recreation room | Lower level | 11'10'' x 19'2'' |
| 4pc Bathroom | Second level | — |
| Primary Bedroom | Second level | 12'4'' x 9'11'' |
| Bedroom | Second level | 10'11'' x 8'10'' |
| Bedroom | Second level | 8'10'' x 9'3'' |
| Kitchen | Main level | 9'5'' x 13'11'' |
| Living room | Main level | 10'11'' x 23'10'' |
| Dining room | Main level | 9'8'' x 9'6'' |
Details
- Sewer
- Municipal sewage system
- Cooling
- Central air conditioning
- Heating
- Forced air, Natural gas
- List aor
- Cornerstone
- Basement
- Partially finished, Partial
- Year built
- 1,972
- Appliances
- Washer, Refrigerator, Stove, Dryer
- Directions
- East on Fairview from Guelph Line South on Woodview
- Fireplace
- Yes
- Water source
- Municipal water
- Structure type
- House
- Fireplaces total
- 1
- Parking features
- Carport
- Tax annual amount
- 4,781.96
- Exterior features
- Aluminum siding, Brick Veneer
- Zoning description
- R3.2
- Bedrooms above grade
- 3
- Bedrooms below grade
- 0
- Property attached
- No
- Above grade finished area
- 1,098
- Below grade finished area
- 228
More in Burlington




The trademarks REALTOR®, REALTORS®, and the REALTOR® logo are controlled by The Canadian Real Estate Association (CREA) and identify real estate professionals who are members of CREA. The trademarks MLS®, Multiple Listing Service® and the associated logos are owned by CREA and identify the quality of services provided by real estate professionals who are members of CREA. Listing data is provided by the REALTOR.ca Data Distribution Facility (DDF®) and is deemed reliable but is not guaranteed accurate by CREA.