 1 / 25
571 LEONARD Court
Burlington, Ontario, L7T2P4
$1,799,000
Bedrooms
4
Bathrooms
3
Living area
2,129 square feet
Parking
5
Year built
1956
About this property
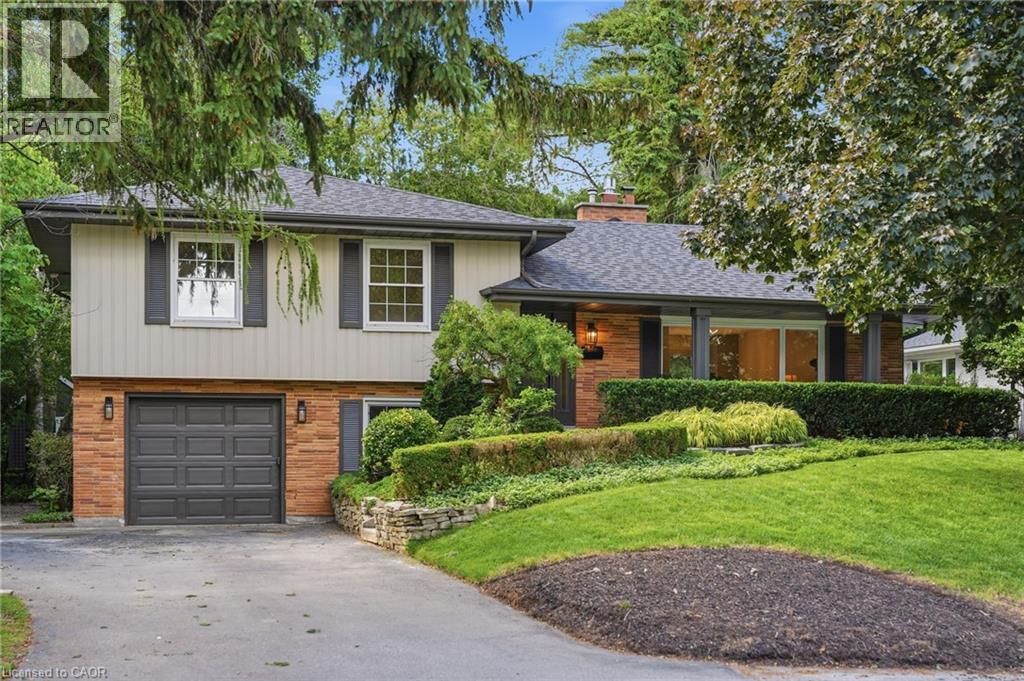
Tucked into one of Aldershot's most loved pockets, on a quiet cul-de-sac court with zero through traffic, this fully renovated 4-level sidesplit is the kind of home that makes you want to slow down. A private covered front porch sets the tone for morning coffee and evening wine. Inside, a designer archway off the foyer frames a clean sightline through to the custom kitchen and out the new sliding doors to the backyard. The galley kitchen features natural stone counter tops & backsplash and skinny shaker cabinet doors. The living room is anchored by a gas fireplace and taiord built-ins, the dining room enjoys oversized window light and built-in bench storage, complete with eat-in space, is finished to a standard rarely seen in this neighbourhood. Upstairs, two generous bedrooms share a 3-piece bath with a walk-in shower, while the primary suite enjoys its own ensuite, a rarity in Aldershot. A few steps down, the fourth bedroom with its oversized window makes an ideal guest room, office, or flex space, alongside a mudroom and laundry, a powder room for guests, and direct interior access to the attached garage. The finished basement adds a cozy, tucked away bonus space, perfect for movie nights, a workout space, or a quiet retreat. Step out to a fully landscaped backyard built for entertaining. Set on a 70 x 120 ft lot, steps from the Burlington Golf and Country Club, with easy highway access via King Road. Solid brick, designer-renovated throughout, 4 bedrooms, 2.5 baths. A rare offering in one of Burlington's most loved communities. (id:66779)
Rooms
| Utility room | Lower level | 13'1'' x 10'11'' |
| Storage | Lower level | 13'1'' x 8'2'' |
| Storage | Lower level | 13'1'' x 5'11'' |
| Recreation room | Lower level | — |
| 2pc Bathroom | Main level | — |
| Laundry room | Main level | 6'7'' x 11'5'' |
| Bedroom | Main level | 14'10'' x 10'7'' |
| 3pc Bathroom | Third level | — |
| Bedroom | Third level | 12'8'' x 9'4'' |
| Bedroom | Third level | 16'2'' x 10'3'' |
| Full bathroom | Third level | — |
| Primary Bedroom | Third level | 12'4'' x 13'8'' |
| Kitchen | Second level | 8'11'' x 15'11'' |
| Dining room | Second level | 8'11'' x 9'9'' |
| Living room | Second level | 15'4'' x 20'0'' |
| Foyer | Second level | 15'0'' x 10'8'' |
Details
- Sewer
- Municipal sewage system
- Cooling
- Central air conditioning
- Heating
- Forced air, Natural gas
- List aor
- Cornerstone
- Stories
- 2
- Basement
- Finished, Partial
- Year built
- 1,956
- Appliances
- Window Coverings, Garage door opener
- Directions
- King Road to Cedar Ave to Leonard Court
- Fireplace
- Yes
- Lot features
- Cul-de-sac, Visual exposure, Paved driveway, Skylight
- Water source
- Municipal water
- Structure type
- House
- Fireplaces total
- 1
- Parking features
- Attached Garage
- Tax annual amount
- 5,509
- Exterior features
- Wood, Brick
- Security features
- Smoke Detectors
- Community features
- Quiet Area, School Bus
- Zoning description
- R2
- Bedrooms above grade
- 4
- Bedrooms below grade
- 0
- Property attached
- No
- Construction materials
- Wood frame
- Above grade finished area
- 1,633
- Below grade finished area
- 496
More in Burlington




The trademarks REALTOR®, REALTORS®, and the REALTOR® logo are controlled by The Canadian Real Estate Association (CREA) and identify real estate professionals who are members of CREA. The trademarks MLS®, Multiple Listing Service® and the associated logos are owned by CREA and identify the quality of services provided by real estate professionals who are members of CREA. Listing data is provided by the REALTOR.ca Data Distribution Facility (DDF®) and is deemed reliable but is not guaranteed accurate by CREA.