 1 / 25
560 CRANE Court
Burlington, Ontario, L7P4Y8
$2,199,000
Bedrooms
3
Bathrooms
3
Living area
2,000 square feet
Parking
22
Lot size
9 acres
About this property
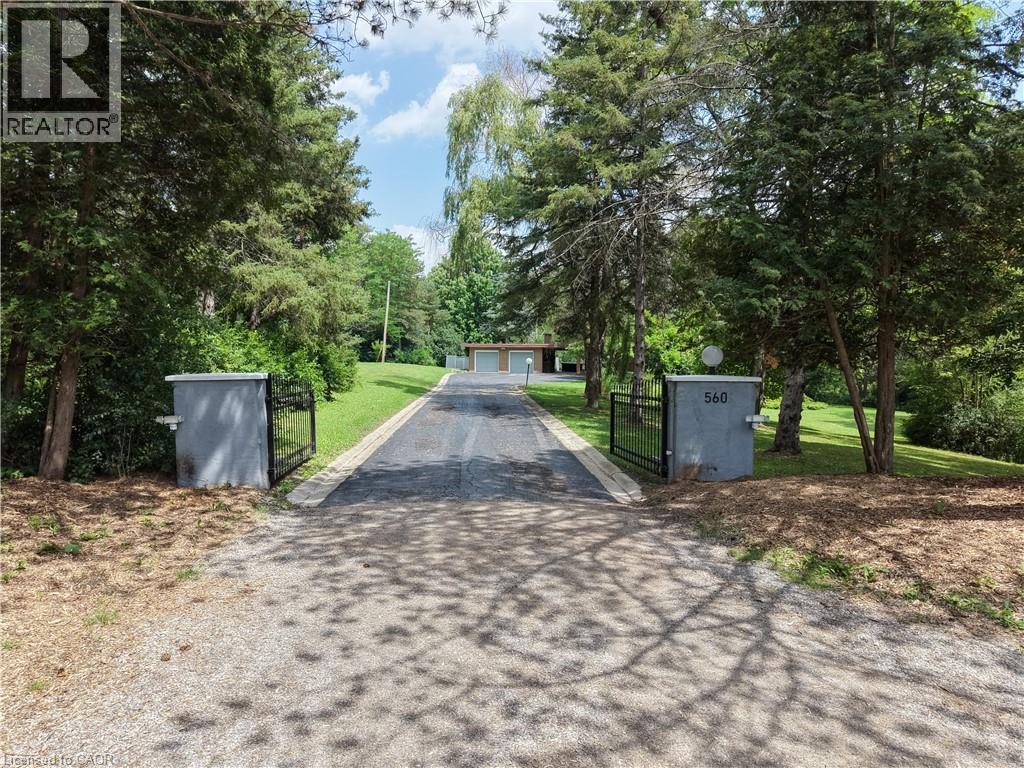
8.9 acres in Burlington. Private exclusive setting on this one of a kind park like setting. This home has large principal rooms along with finished basement with walk out. Every window you look out offers a tranquil view of nature. This property is one of a kind. Come see for yourself. (id:66779)
Rooms
| Laundry room | Lower level | — |
| 3pc Bathroom | Lower level | 6'0'' x 9'0'' |
| Bedroom | Lower level | 11'0'' x 18'0'' |
| Family room | Lower level | 18'0'' x 20'0'' |
| Foyer | Main level | 6'0'' x 9'0'' |
| Full bathroom | Main level | 6'0'' x 21'0'' |
| Bedroom | Main level | 12'0'' x 21'0'' |
| 3pc Bathroom | Main level | 8'0'' x 9'0'' |
| Bedroom | Main level | 16'0'' x 18'0'' |
| Eat in kitchen | Main level | 12'0'' x 22'0'' |
| Dining room | Main level | 13'0'' x 14'0'' |
| Living room | Main level | 19'0'' x 22'0'' |
Details
- Sewer
- Septic System
- Cooling
- Central air conditioning
- Heating
- Forced air
- List aor
- Cornerstone
- Stories
- 1
- Basement
- Finished, Full
- Directions
- Located off of Snake Rd, between Old York Rd and Hillsdale Ave
- Fireplace
- No
- Lot features
- Country residential
- Water source
- Cistern
- Structure type
- House
- Parking features
- Detached Garage
- Tax annual amount
- 6,364
- Exterior features
- Wood, Brick
- Community features
- Quiet Area
- Lot size dimensions
- 8.9
- Zoning description
- O3-196
- Bedrooms above grade
- 2
- Bedrooms below grade
- 1
- Property attached
- No
- Construction materials
- Wood frame
- Above grade finished area
- 1,500
- Below grade finished area
- 500
More in Burlington




The trademarks REALTOR®, REALTORS®, and the REALTOR® logo are controlled by The Canadian Real Estate Association (CREA) and identify real estate professionals who are members of CREA. The trademarks MLS®, Multiple Listing Service® and the associated logos are owned by CREA and identify the quality of services provided by real estate professionals who are members of CREA. Listing data is provided by the REALTOR.ca Data Distribution Facility (DDF®) and is deemed reliable but is not guaranteed accurate by CREA.