 1 / 25
5590 BLIND Line
Burlington, Ontario, L7P0B2
$1,999,000
Bedrooms
5
Bathrooms
5
Living area
3,634 square feet
Parking
14
About this property
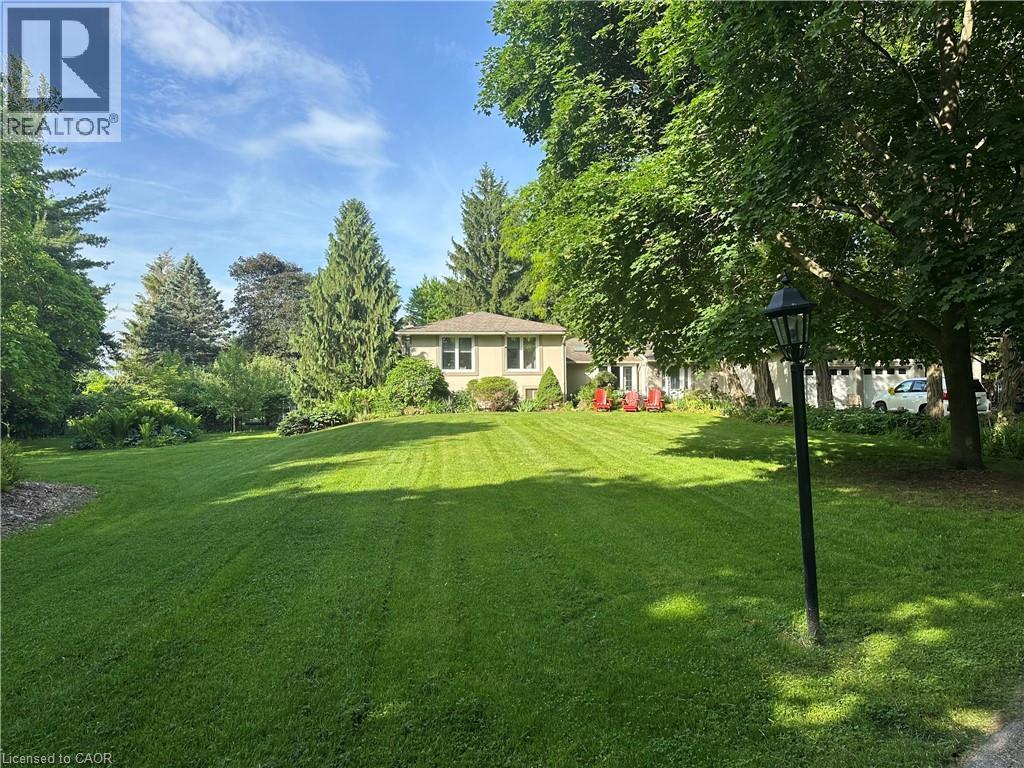
Welcome to one of north Burlington’s’ hidden gems. This beautifully landscaped estate is nestled on just under 2 acres on a quiet country road. The deceiving front view of the 5-bedroom, 5-bathroom home offers over 3,600 sq ft of luxurious living space, thoughtfully designed for comfort, entertaining, and multigenerational living with a full in-law suite. The heart-of-the-home kitchen beautifully blends rustic charm with modern functionality, creating a warm and inviting space perfect for both family life and entertaining. Featuring granite countertops, custom cabinetry, and a central island with breakfast seating, it offers ample room for prepping meals and gathering with loved ones. Vaulted ceilings with exposed wood beams, a ceramic gas fireplace, skylights, and oversized windows flood the eat in kitchen with natural light, while terra cotta tile flooring adds warmth and durability. Stainless steel appliances, and thoughtful details like a decorative range hood add to the appeal. The home boasts an automatic backup 16kW generator, three cozy fireplaces, two natural gas furnaces, and dual central A/C units ensuring year-round comfort. Step outside from the lower level walkout and be captivated by your own private oasis — a saltwater in-ground pool overlooked by a charming gazebo, perfect for summer relaxation or elegant outdoor gatherings. A paved basketball court adds a fun and functional touch to this incredible property. Pet lovers will cherish the fully fenced backyard while horses graze in the fields surrounding the property. Whether you’re hosting guests, working from home, or enjoying the peaceful setting, this home offers an unmatched blend of space, luxury, and lifestyle. (id:66779)
Rooms
| Utility room | Lower level | 5'4'' x 11' |
| Bedroom | Lower level | 21'9'' x 10'1'' |
| Laundry room | Lower level | 11'9'' x 6'8'' |
| 1pc Bathroom | Lower level | 5'4'' x 4' |
| Recreation room | Lower level | 19'3'' x 21'5'' |
| 3pc Bathroom | Second level | 4'6'' x 9'1'' |
| Bedroom | Second level | 10'1'' x 13'5'' |
| 4pc Bathroom | Second level | 7'4'' x 9'9'' |
| Bedroom | Second level | 11'6'' x 9'1'' |
| Full bathroom | Second level | 13'4'' x 9'9'' |
| Primary Bedroom | Second level | 12'0'' x 20'6'' |
| 3pc Bathroom | Main level | 11'5'' x 5'1'' |
| Bedroom | Main level | 13'0'' x 14'9'' |
| Den | Main level | 13'1'' x 14'9'' |
| Kitchen | Main level | 8'0'' x 6'4'' |
| Mud room | Main level | 6'3'' x 19'9'' |
| Laundry room | Main level | — |
| Kitchen/Dining room | Main level | 13'8'' x 26'5'' |
| Dining room | Main level | 13'0'' x 19'2'' |
| Living room | Main level | 20'2'' x 19'0'' |
Details
- Sewer
- Septic System
- Cooling
- Central air conditioning
- Heating
- Forced air, Natural gas
- List aor
- Cornerstone
- Stories
- 1
- Basement
- Finished, Full
- Utilities
- Natural Gas
- Appliances
- Water softener, Central Vacuum
- Directions
- Britannia Rd to Blind Line
- Fireplace
- Yes
- Lot features
- Conservation/green belt, Skylight, Country residential, Automatic Garage Door Opener, In-Law Suite
- Water source
- Drilled Well
- Pool features
- Inground pool
- Structure type
- House
- Fireplaces total
- 3
- Parking features
- Attached Garage
- Tax annual amount
- 8,871
- Exterior features
- Stucco, Vinyl siding
- Community features
- Quiet Area
- Fireplace features
- Other - See remarks
- Foundation details
- Poured Concrete
- Zoning description
- NEC DEV CONTROL AREA
- Bedrooms above grade
- 4
- Bedrooms below grade
- 1
- Property attached
- No
- Above grade finished area
- 2,676
- Below grade finished area
- 958
More in Burlington




The trademarks REALTOR®, REALTORS®, and the REALTOR® logo are controlled by The Canadian Real Estate Association (CREA) and identify real estate professionals who are members of CREA. The trademarks MLS®, Multiple Listing Service® and the associated logos are owned by CREA and identify the quality of services provided by real estate professionals who are members of CREA. Listing data is provided by the REALTOR.ca Data Distribution Facility (DDF®) and is deemed reliable but is not guaranteed accurate by CREA.