 1 / 25
55 - 1121 COOKE BOULEVARD
Burlington (LaSalle), Ontario, L8T0C3
$673,000
Bedrooms
2
Bathrooms
3
Parking
2
About this property
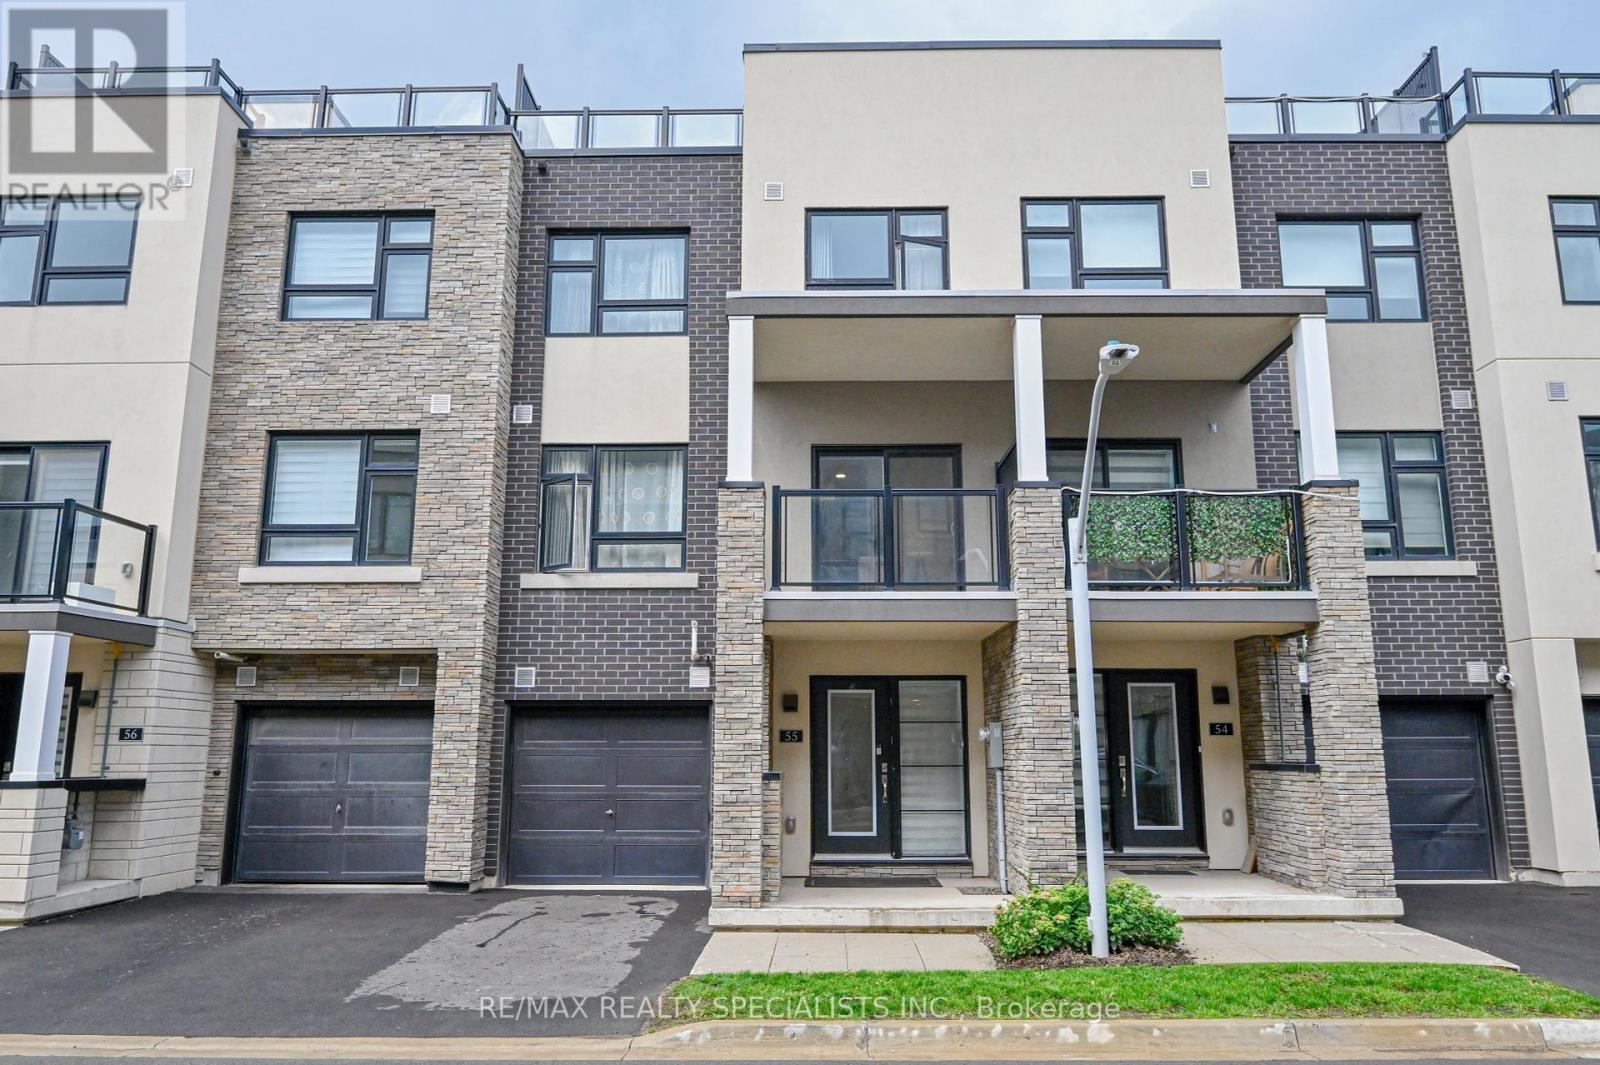
1. IMPORTANT : Why you should buy this property 2.No Encumbrances - Mortgage Paid Off. 3.Water Heater Paid Off - No Extra Charges to be paid for the water Heater rental.4. HVAC - Paid Off - No Extra Charges to be paid as both the Equipment's are owned. Location! Location! Location ! A must see 3 Story Townhome ! Located In The Heart Of The Aldershot Community, Walking Distance To The Go Station & Minutes to 403/407/QEW Highway, Perfect home For Commuters! - Features A Large Private Balcony Off The Kitchen As Well As A Huge Private Owned Rooftop Patio. All Ss Appliances Still Under Warranty, Home Still Covered Under Tarion Warranty & Move In Ready. Features Include: Quartz Countertops, Laminate Throughout, (Including Bedrooms) A Beautifully Modern Kitchen With Island, An Ensuite As Well As Two Additional Washrooms, Automatic Garage Door Opener, And A Large Foyer To Welcome Your Guests. (id:66779)
Rooms
| Foyer | Main level | — |
| Bathroom | Second level | — |
| Kitchen | Second level | — |
| Dining room | Second level | — |
| Living room | Second level | — |
| Bathroom | Third level | — |
| Bedroom | Third level | — |
| Bedroom | Third level | — |
| Bathroom | Third level | — |
| Other | Third level | — |
Details
- Cooling
- Central air conditioning
- Heating
- Forced air, Natural gas
- List aor
- Toronto
- Stories
- 3
- Basement
- Unfinished, Partial
- Directions
- Masonry / Cooke
- Fireplace
- No
- Lot features
- Balcony
- Structure type
- Row / Townhouse
- Association fee
- 334.21
- Association name
- Larlyn Property Management
- Parking features
- Attached Garage, Garage
- Tax annual amount
- 4,440.17
- Building features
- Exercise Centre, Visitor Parking
- Exterior features
- Brick, Stucco
- Community features
- Pets Allowed With Restrictions
- Bedrooms above grade
- 2
- Property attached
- Yes
- Association fee includes
- Common Area Maintenance, Heat, Water, Insurance, Parking
- Association fee frequency
- Monthly
More in Burlington




The trademarks REALTOR®, REALTORS®, and the REALTOR® logo are controlled by The Canadian Real Estate Association (CREA) and identify real estate professionals who are members of CREA. The trademarks MLS®, Multiple Listing Service® and the associated logos are owned by CREA and identify the quality of services provided by real estate professionals who are members of CREA. Listing data is provided by the REALTOR.ca Data Distribution Facility (DDF®) and is deemed reliable but is not guaranteed accurate by CREA.