 1 / 20
5482 RANDOLPH Crescent Unit# 2
Burlington, Ontario, L7L3C5
Price on request
Bedrooms
1
Bathrooms
1
Living area
786 square feet
Parking
1
Year built
1958
About this property
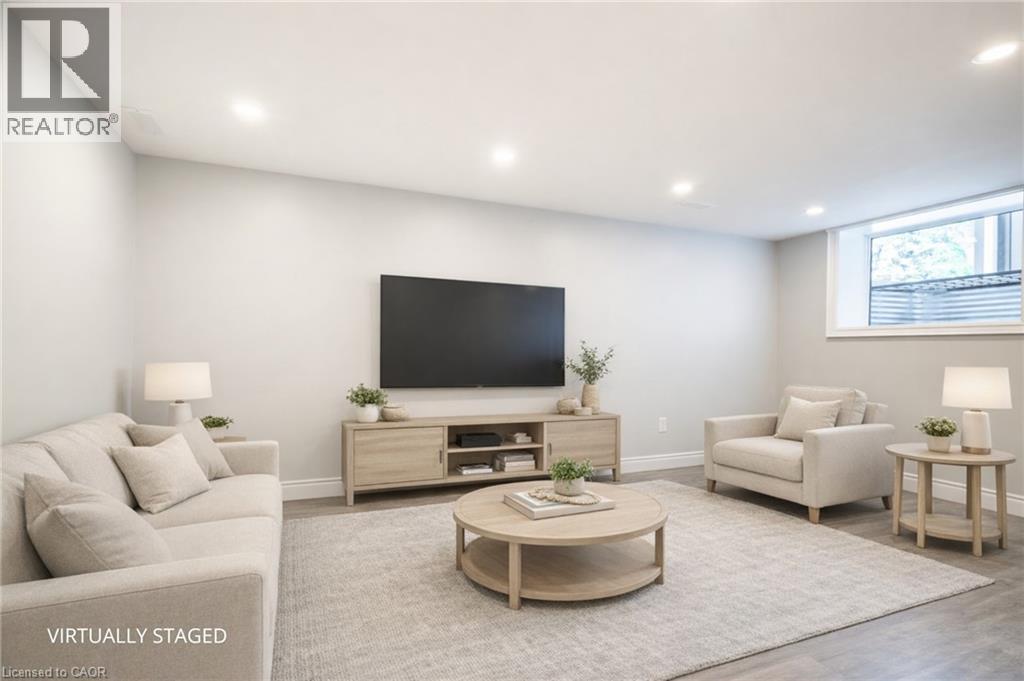
Location, location, location! Legal 1 bedroom basement suite in the Elizabeth Gardens neighbourhood of Burlington! Bright, clean and spacious living at its finest. Located on a quiet crescent, this stunning, newly-updated unit features a spacious and bright living room, a kitchen with ample storage and counter space, a generously sized bedroom, a tasteful 4-piece bathroom and a large storage closet in the hallway. Perfect for working professionals, this home is near all amenities, within walking distance to great parks including the Burloak Waterfront Park, with easy access to the QEW and public transportation. What better place to call home! 1 driveway parking included. Backyard/outdoor space not included. Available for immediate occupancy. Tenant responsible for 30% of utilities, plus tenant insurance & internet. (id:66779)
Rooms
| 4pc Bathroom | Basement | 6'0'' x 7'0'' |
| Bedroom | Basement | 11'0'' x 16'0'' |
| Kitchen | Basement | 8'0'' x 9'0'' |
| Living room | Basement | 11'5'' x 21'0'' |
Details
- Sewer
- Municipal sewage system
- Cooling
- Central air conditioning
- Heating
- Forced air, Natural gas
- List aor
- Cornerstone
- Stories
- 1
- Basement
- Finished, Full
- Year built
- 1,958
- Appliances
- Washer, Refrigerator, Dishwasher, Stove, Dryer, Microwave Built-in
- Directions
- QEW - South on Burloak Drive - West on Randolph Crescent
- Fireplace
- No
- Lot features
- Southern exposure
- Water source
- Municipal water
- Structure type
- House
- Exterior features
- Brick
- Community features
- Quiet Area, Community Centre
- Zoning description
- R2.3
- Architectural style
- Bungalow
- Bedrooms above grade
- 0
- Bedrooms below grade
- 1
- Property attached
- No
- Above grade finished area
- 786
- Association fee includes
- Other, See Remarks
More in Burlington




The trademarks REALTOR®, REALTORS®, and the REALTOR® logo are controlled by The Canadian Real Estate Association (CREA) and identify real estate professionals who are members of CREA. The trademarks MLS®, Multiple Listing Service® and the associated logos are owned by CREA and identify the quality of services provided by real estate professionals who are members of CREA. Listing data is provided by the REALTOR.ca Data Distribution Facility (DDF®) and is deemed reliable but is not guaranteed accurate by CREA.