 1 / 25
5427 ANTHONY Place
Burlington, Ontario, L7L3G9
$1,799,900
Bedrooms
4
Bathrooms
4
Living area
3,609 square feet
Parking
4
About this property
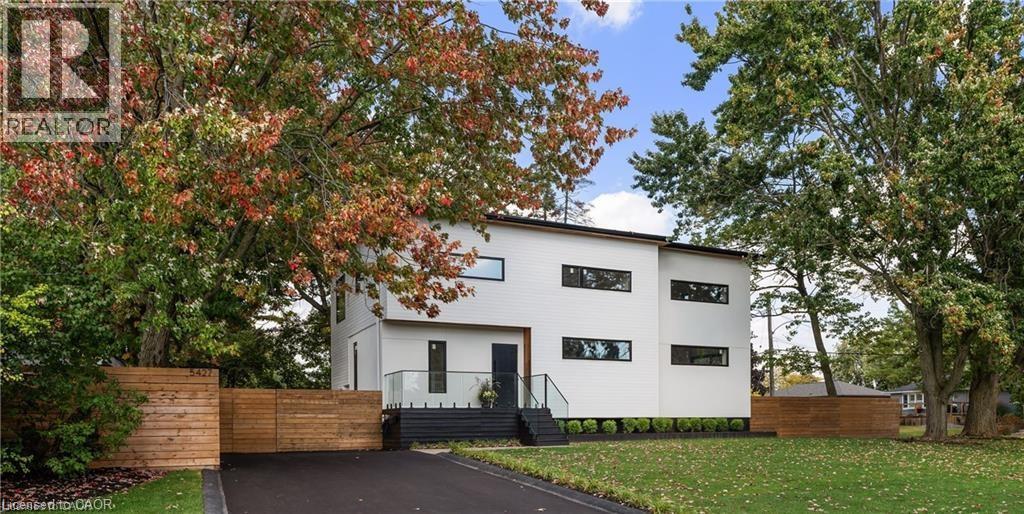
Immediate possession for this stunning custom home completed in 2023. Smart home security with multiple 4K cameras and video doorbell. This high-performance home is offered at a price comparable to a basic code-built home, providing luxurious, family-friendly living with exceptional comfort and energy efficiency. 2023 construction includes first & second storeys. Triple-insulated 14” thick walls for energy efficiency, built on existing 1958 foundation with basement update (2023). White oak hardwood floors throughout principal rooms, with master carpenter-built oak focal walls/ceiling. Exterior: premium Maibec wood siding, clear cedar & stucco. Truly unique high-performance home built using Passive House principles. Rheem hot water heat pump, Daikin heat pump, Hero-HRV, triple-glazed windows, EV charger. 2472 sq ft above grade, 1186 below grade (3658 gross). Main floor: gourmet kitchen (approx. 20’ x 11’) with island, quartz counters, 36” sink and Thermador appliances. Openconcept great room with eating and living areas. Large powder room. Mudroom with double closets. Top floor: 3 large bedrooms, 2 extra-large heated-floor bathrooms, laundry, den/storage/playroom. Primary corner suite with shiplap feature wall, Closets By Design walk-in closet and luxurious ensuite with soaker tub. Ceilings approx. 9 feet. Large closets in the two additional bedrooms. Lower level: large 4th bedroom/flex room, expansive heated-floor 3-pc bath, oak wine cellar with tasting table, media room. Wet bar/beverage centre with fridge. 16-speaker + Sonos amp system throughout lower and main floors. Driveway paved 2023. Stone patio 23’9” x 16’10”. Fully fenced (mostly double-sided). Some room sizes irregular. See floor plans in supplements. Most measurements per builder’s plans. Square footage per builder’s plans (id:66779)
Rooms
| Utility room | Basement | 5'5'' x 9'5'' |
| Foyer | Basement | 9'4'' x 13'9'' |
| 3pc Bathroom | Basement | 11'1'' x 11'7'' |
| Family room | Basement | 12'11'' x 33'10'' |
| Bedroom | Basement | 11'3'' x 12'2'' |
| Wine Cellar | Basement | 9'3'' x 10'3'' |
| Den | Second level | 5'1'' x 8'9'' |
| Full bathroom | Second level | 9'6'' x 13'1'' |
| 4pc Bathroom | Second level | 9'6'' x 15'3'' |
| Bedroom | Second level | 12'0'' x 14'11'' |
| Bedroom | Second level | 12'3'' x 10'6'' |
| Primary Bedroom | Second level | 12'11'' x 13'1'' |
| Office | Main level | 7'7'' x 12'7'' |
| Mud room | Main level | 9'6'' x 6'1'' |
| 2pc Bathroom | Main level | 6'5'' x 6'11'' |
| Great room | Main level | 14'7'' x 37'10'' |
| Eat in kitchen | Main level | 12'1'' x 20'8'' |
Details
- Sewer
- Municipal sewage system
- Cooling
- Central air conditioning
- Fencing
- Fence
- Heating
- Heat Pump, Forced air, Electric
- List aor
- Cornerstone
- Stories
- 2
- Basement
- Finished, Full
- Appliances
- Washer, Refrigerator, Dishwasher, Dryer, Microwave, Oven - Built-In, Wet Bar
- Directions
- Lakeshore right on Randolph, left on Boxley, right on Anthony
- Fireplace
- No
- Lot features
- Wet bar, Paved driveway
- Water source
- Municipal water
- Structure type
- House
- Tax annual amount
- 8,744.32
- Exterior features
- Wood, Stucco
- Foundation details
- Block
- Zoning description
- R2.3
- Bedrooms above grade
- 3
- Bedrooms below grade
- 1
- Property attached
- No
- Construction materials
- Wood frame
- Above grade finished area
- 3,609
More in Burlington




The trademarks REALTOR®, REALTORS®, and the REALTOR® logo are controlled by The Canadian Real Estate Association (CREA) and identify real estate professionals who are members of CREA. The trademarks MLS®, Multiple Listing Service® and the associated logos are owned by CREA and identify the quality of services provided by real estate professionals who are members of CREA. Listing data is provided by the REALTOR.ca Data Distribution Facility (DDF®) and is deemed reliable but is not guaranteed accurate by CREA.