 1 / 25
5424 GREER DRIVE
Burlington (Orchard), Ontario, L7L7M7
$1,399,900
Bedrooms
3
Bathrooms
3
Parking
4
About this property
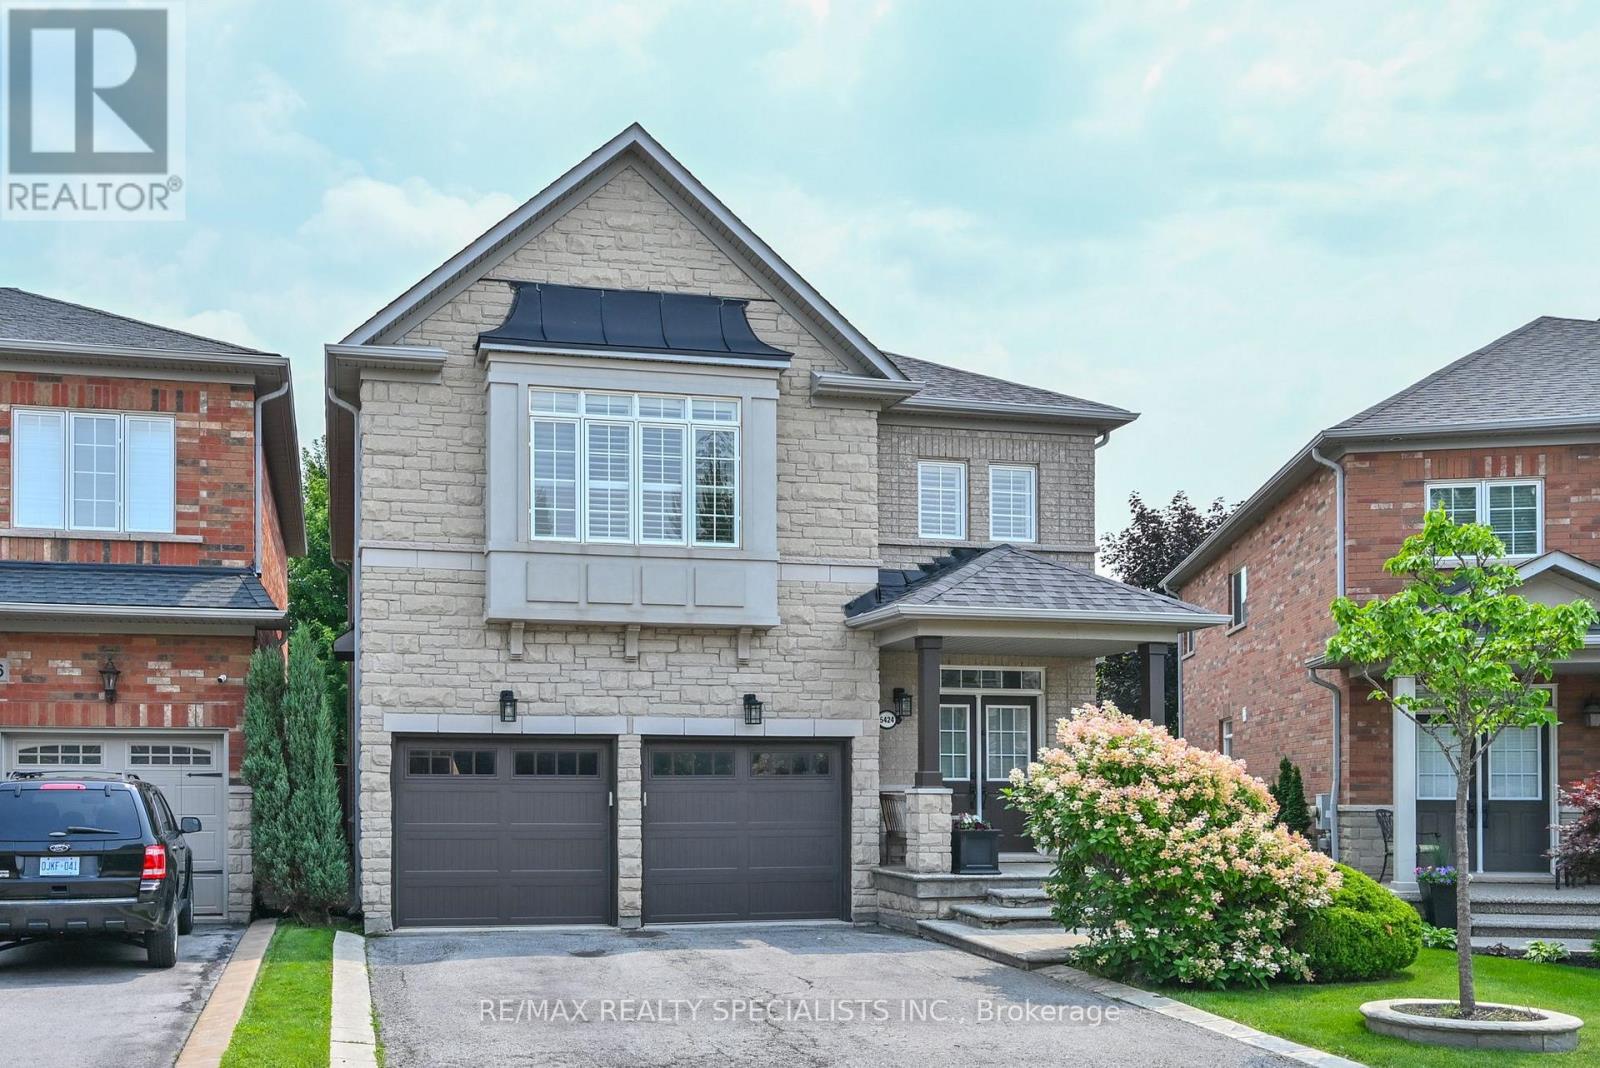
Welcome To 5424 Greer Drive In The Orchard, One Of Burlington's Most Sought After Areas. This Beautiful Home Is Situated On A Premium Sized Lot. Open Concept LR/DR Area W/ Hardwood Floors, Feature Wall W/ Mantel, Custom Bookcases And California Shutters. The Eat In Kitchen Is Perfect For Large Gatherings W/ Centre Island, Large Pantry, Custom Shelving And A W/Out To A Patterned Concrete Patio. Quality Workmanship Is Evident Through-Out This Home: All New Interior Solid Wood Doors/Hardware For Bedrooms And Closets (2023). Stunning Feature Wall Leading To The Spacious Upstairs Family Room W/ Hardwood Floors. Primary Bedroom Has A Newly Renovated 4 Pc Ensuite W/ Freestanding Tub (2026). The Basement Provides Extra Living Space For An At Home Office Or 4th Bedroom And Still Has An Area For Home Gym And/Or Media Area. Other Updates Include: Roof(2017), Garage Doors (2020), Backyard Shed (2020).Perfectly Located To Schools, Parks, Trails, Shopping, Community Amenities And Highways. Come For A Visit You Will Not Be Disappointed. (id:66779)
Rooms
| Living room | Ground level | — |
| Bathroom | Second level | — |
| Recreational, Games room | Basement | — |
| Dining room | Ground level | — |
| Bedroom 4 | Basement | — |
| Kitchen | Ground level | — |
| Laundry room | Ground level | — |
| Partial bathroom | In between | — |
| Family room | Second level | — |
| Primary Bedroom | Second level | — |
| Bathroom | Second level | — |
| Bedroom 2 | Second level | — |
| Bedroom 3 | Second level | — |
Details
- Sewer
- Sanitary sewer
- Cooling
- Central air conditioning
- Fencing
- Fenced yard
- Heating
- Forced air, Natural gas
- List aor
- Toronto
- Stories
- 2
- Tax year
- 2,026
- Basement
- Finished, N/A
- Flooring
- Hardwood, Carpeted, Ceramic
- Appliances
- Washer, Refrigerator, Central Vacuum, Dishwasher, Stove, Dryer, Window Coverings, Garage door opener, Garage door opener remote(s), Water Heater
- Directions
- Dundas Street And Sutton Drive
- Fireplace
- No
- Lot features
- Conservation/green belt
- Water source
- Municipal water
- Structure type
- House
- Parking features
- Garage
- Tax annual amount
- 7,249.1
- Exterior features
- Brick, Stone
- Security features
- Smoke Detectors
- Foundation details
- Concrete
- Lot size dimensions
- 32.7 x 108.8 FT
- Zoning description
- RO3
- Bedrooms above grade
- 3
- Property attached
- No
More in Burlington




The trademarks REALTOR®, REALTORS®, and the REALTOR® logo are controlled by The Canadian Real Estate Association (CREA) and identify real estate professionals who are members of CREA. The trademarks MLS®, Multiple Listing Service® and the associated logos are owned by CREA and identify the quality of services provided by real estate professionals who are members of CREA. Listing data is provided by the REALTOR.ca Data Distribution Facility (DDF®) and is deemed reliable but is not guaranteed accurate by CREA.