 1 / 25
5317 UPPER MIDDLE Road Unit# 312
Burlington, Ontario, L7L0G8
$450,000
Bedrooms
1
Bathrooms
1
Living area
709 square feet
Parking
1
Year built
2013
About this property
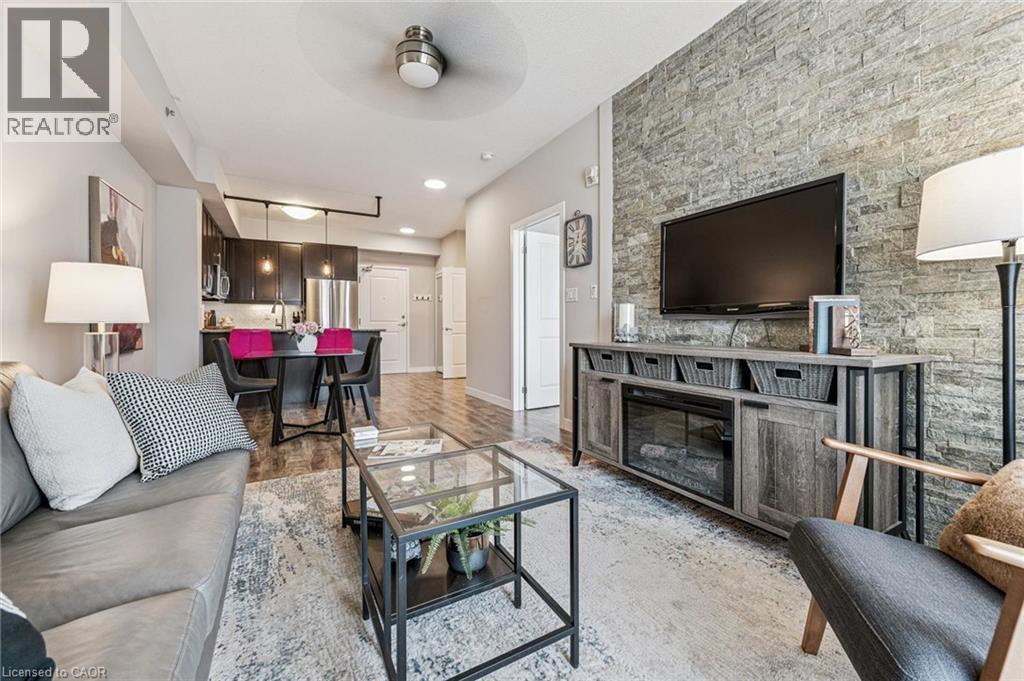
Elegant 1-bedroom suite in sought-after 'Haven' offering stylish, low-maintenance living in an unbeatable Burlington location. This bright and spacious open-concept unit features soaring 9' ceilings, upgraded wide plank laminate flooring throughout, and designer finishes at every turn. The gourmet kitchen is perfect for entertaining with granite countertops, stainless steel appliances, breakfast bar with custom pendant lighting, and additional space for a dining table. The inviting living room showcases a stunning stone feature wall and walk-out to a private balcony with sleek glass panels - the perfect place to relax and unwind. Enjoy the oversized 4-piece bathroom and a generously sized bedroom complete with a walk-in closet featuring custom organizers and exceptional storage space. Convenient in-suite laundry includes full-size front-load washer and dryer. Premium oversized storage locker located directly across the hall adds incredible convenience. One of the best lifestyle features - owners only pay hydro, internet, and property taxes! Ideally located close to highways, GO Transit, schools, shopping, restaurants, and every amenity imaginable! New heat pump unit in 2023 (id:66779)
Rooms
| 4pc Bathroom | Main level | — |
| Dining room | Main level | 8'1'' x 11'2'' |
| Living room | Main level | 11'3'' x 11'5'' |
| Primary Bedroom | Main level | 9'10'' x 17'11'' |
| Kitchen | Main level | 9'9'' x 14'11'' |
Details
- Sewer
- Municipal sewage system
- Cooling
- Central air conditioning
- Heating
- Forced air
- List aor
- Cornerstone
- Stories
- 1
- Basement
- None
- Year built
- 2,013
- Appliances
- Refrigerator, Dishwasher, Stove, Dryer, Microwave, Hood Fan, Garage door opener
- Directions
- UPPER MIDDLE ROAD BETWEEN APPLEBY AND BURLOAK
- Fireplace
- No
- Lot features
- Conservation/green belt, Balcony, Paved driveway
- Water source
- Municipal water
- Structure type
- Apartment
- Association fee
- 632.61
- Parking features
- Underground, Visitor Parking
- Tax annual amount
- 2,923.99
- Building features
- Exercise Centre, Party Room
- Exterior features
- Brick
- Community features
- Community Centre
- Foundation details
- Poured Concrete
- Zoning description
- R04
- Bedrooms above grade
- 1
- Bedrooms below grade
- 0
- Property attached
- Yes
- Above grade finished area
- 709
- Association fee includes
- Water, Insurance, Parking
- Association fee frequency
- Monthly
More in Burlington




The trademarks REALTOR®, REALTORS®, and the REALTOR® logo are controlled by The Canadian Real Estate Association (CREA) and identify real estate professionals who are members of CREA. The trademarks MLS®, Multiple Listing Service® and the associated logos are owned by CREA and identify the quality of services provided by real estate professionals who are members of CREA. Listing data is provided by the REALTOR.ca Data Distribution Facility (DDF®) and is deemed reliable but is not guaranteed accurate by CREA.