 1 / 25
5280 LAKESHORE Road Unit# 510
Burlington, Ontario, L7L5R1
$779,000
Bedrooms
2
Bathrooms
2
Living area
1,468 square feet
Parking
1
Year built
1982
About this property
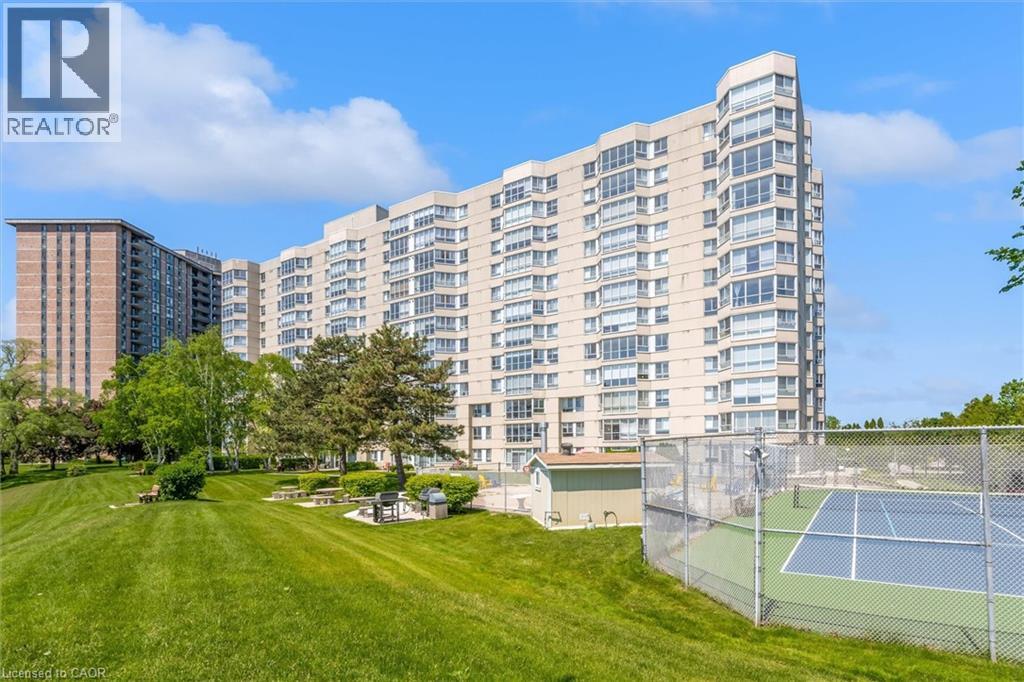
Welcome to Unit 510 at 5280 Lakeshore Road - Royal Vista. This WATERFRONT - Open Concept unit is bright, spacious and offers 2 Bedrooms , 2 Baths and One Underground Parking Space. Kitchen and Bathrooms have been nicely renovated. The incredible amenities include an outdoor salt water pool, a tennis and pickleball court, barbeques, saunas, an exercise room, a party room and visitor parking. Situated near grocery stores, waterfront parks and trails, great restaurants and shops, public transportation, the QEW, and only minutes to beautiful downtown Burlington. NO PETS building. (id:66779)
Rooms
| Foyer | Main level | 7'5'' x 9'1'' |
| 3pc Bathroom | Main level | 6'0'' x 6'10'' |
| 3pc Bathroom | Main level | 7'3'' x 8'2'' |
| Laundry room | Main level | 6'7'' x 10'11'' |
| Bedroom | Main level | 9'7'' x 13'0'' |
| Primary Bedroom | Main level | 10'11'' x 17'2'' |
| Sunroom | Main level | 7'1'' x 18'4'' |
| Kitchen | Main level | 9'7'' x 10'8'' |
| Dining room | Main level | 9'1'' x 10'6'' |
| Living room | Main level | 18'0'' x 18'2'' |
Details
- View
- Lake view
- Sewer
- Municipal sewage system
- Cooling
- Central air conditioning
- Heating
- Forced air, Natural gas
- List aor
- Cornerstone
- Stories
- 1
- Basement
- None
- Year built
- 1,982
- Appliances
- Washer, Refrigerator, Dishwasher, Stove, Dryer, Microwave
- Directions
- Lakeshore Road / Burloak Drive
- Fireplace
- No
- Lot features
- Southern exposure, Balcony, No Pet Home
- Water source
- Municipal water
- Structure type
- Apartment
- Water body name
- Lake Ontario
- Association fee
- 1,081.14
- Parking features
- Underground, None
- Tax annual amount
- 4,457.08
- Building features
- Exercise Centre, Party Room
- Exterior features
- Stucco
- Community features
- Quiet Area
- Foundation details
- Poured Concrete
- Zoning description
- RM4-218
- Bedrooms above grade
- 2
- Bedrooms below grade
- 0
- Property attached
- Yes
- Waterfront features
- Waterfront
- Above grade finished area
- 1,468
- Association fee includes
- Heat, Electricity, Water, Insurance, Parking
- Below grade finished area
- 0
- Association fee frequency
- Monthly
More in Burlington




The trademarks REALTOR®, REALTORS®, and the REALTOR® logo are controlled by The Canadian Real Estate Association (CREA) and identify real estate professionals who are members of CREA. The trademarks MLS®, Multiple Listing Service® and the associated logos are owned by CREA and identify the quality of services provided by real estate professionals who are members of CREA. Listing data is provided by the REALTOR.ca Data Distribution Facility (DDF®) and is deemed reliable but is not guaranteed accurate by CREA.