 1 / 25
5280 LAKESHORE Road Unit# 1104
Burlington, Ontario, L7L5R1
$869,900
Bedrooms
3
Bathrooms
2
Living area
1,273 square feet
Parking
1
About this property
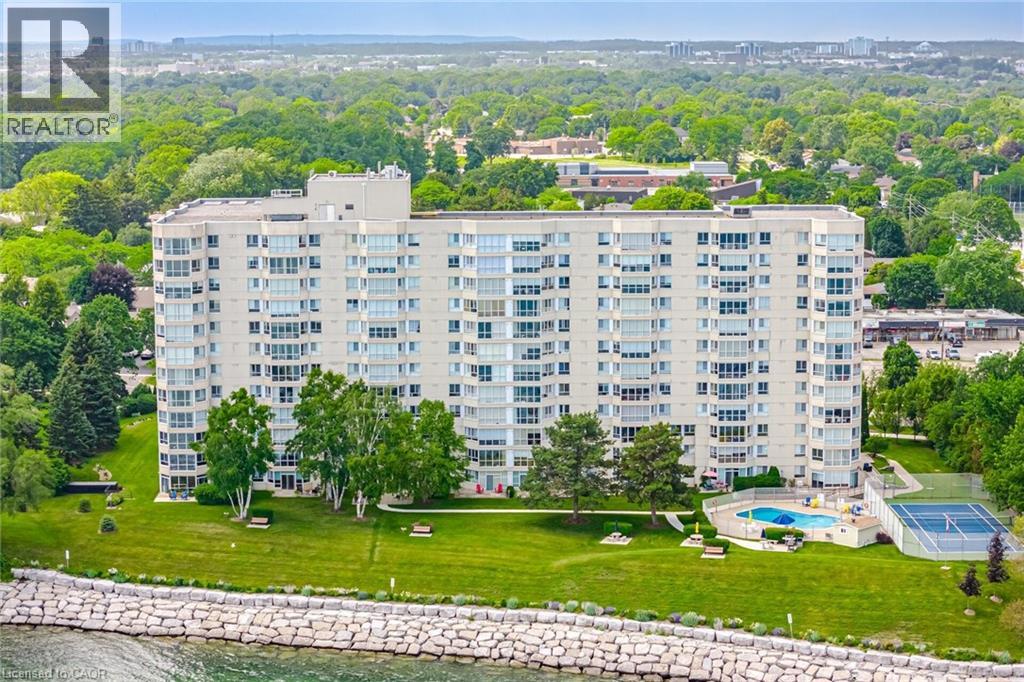
Welcome to Unit 1104 at Royal Vista, 5280 Lakeshore Road. This rarely offered corner suite provides unobstructed, breathtaking views of Lake Ontario. Offering almost 1,300 sqft of spacious living, this bright and inviting unit features an open-concept layout, extra side windows that fill the home with natural light, and stunning lake views from the main living areas and bedrooms! Hardwood throughout, bathrooms renovated, and upgraded kitchen with built-in appliances, granite counter tops and granite back splash. Crown Molding and pot lights throughout. Enjoy the convenience of a full laundry room, generous principal rooms, and 1 underground parking space. Located in a well-maintained lakeside building with resort-style amenities including an outdoor pool, tennis/pickleball court, fitness room, sauna, party/games room, workshop/hobby room, visitor parking, and landscaped grounds. A beautiful opportunity to enjoy waterfront living in one of Burlington's most desirable Lakeshore communities. (id:66779)
Rooms
| 3pc Bathroom | Main level | 6'0'' x 6'1'' |
| 4pc Bathroom | Main level | 6'2'' x 7'10'' |
| Laundry room | Main level | 6'3'' x 8'3'' |
| Den | Main level | 8'2'' x 17'8'' |
| Bedroom | Main level | 9'6'' x 14'2'' |
| Primary Bedroom | Main level | 10'3'' x 20'0'' |
| Kitchen | Main level | 7'7'' x 15'8'' |
| Dining room | Main level | 9'5'' x 17'8'' |
| Living room | Main level | 11'5'' x 17'8'' |
Details
- View
- Direct Water View
- Sewer
- Municipal sewage system
- Cooling
- Central air conditioning
- Heating
- Forced air, Electric
- List aor
- Cornerstone
- Stories
- 1
- Basement
- None
- Fireplace
- No
- Lot features
- Southern exposure, No Pet Home
- Water source
- Municipal water
- Structure type
- Apartment
- Water body name
- Lake Ontario
- Association fee
- 0
- Parking features
- Underground, None
- Tax annual amount
- 4,294
- Building features
- Party Room
- Exterior features
- Other
- Zoning description
- RM4-218
- Bedrooms above grade
- 2
- Bedrooms below grade
- 1
- Property attached
- Yes
- Waterfront features
- Waterfront
- Above grade finished area
- 1,273
- Association fee includes
- Landscaping, Heat, Electricity, Water, Insurance, Other, See Remarks, Parking
- Association fee frequency
- Monthly
More in Burlington




The trademarks REALTOR®, REALTORS®, and the REALTOR® logo are controlled by The Canadian Real Estate Association (CREA) and identify real estate professionals who are members of CREA. The trademarks MLS®, Multiple Listing Service® and the associated logos are owned by CREA and identify the quality of services provided by real estate professionals who are members of CREA. Listing data is provided by the REALTOR.ca Data Distribution Facility (DDF®) and is deemed reliable but is not guaranteed accurate by CREA.