 1 / 25
5255 LAKESHORE Road Unit# 30
Burlington, Ontario, L7L5X8
$715,000
Bedrooms
3
Bathrooms
3
Living area
1,380 square feet
Parking
2
Year built
1987
About this property
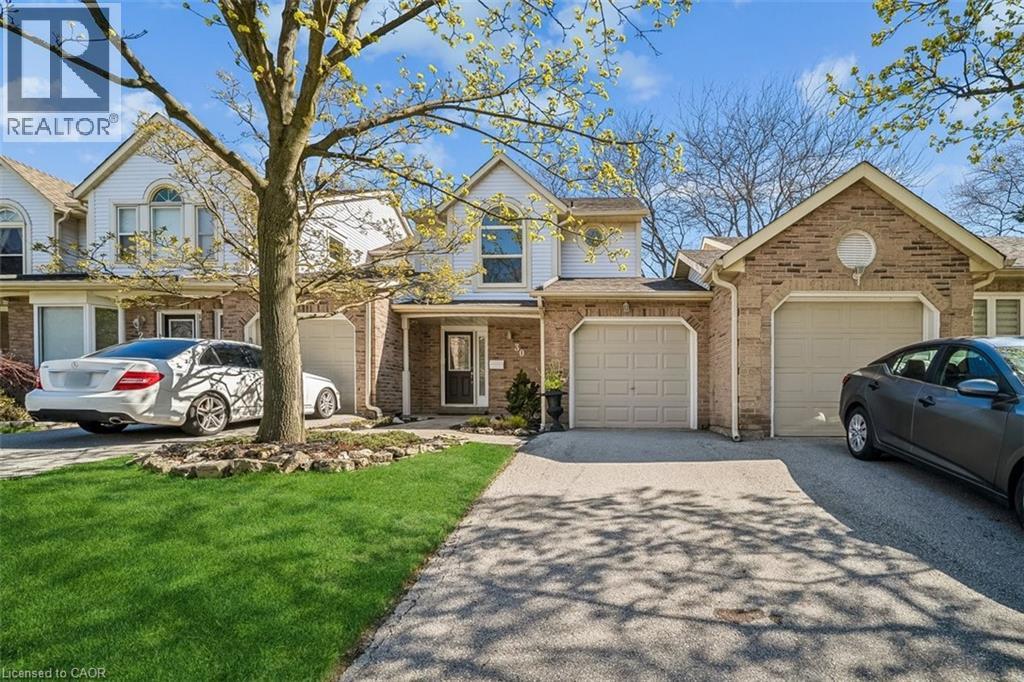
Welcome to Newport Village Townhomes, nestled within a beautiful and sought after community in South Central Burlington steps from the lake. This spacious 1380sf 3 bedroom townhome has been very well cared for by its original owner, and is perfect for lst time Buyers and Empty Nesters seeking a quality, low maintenance lifestyle, all with affordable condo fees. Step beyond the inviting sun-filled front porch and you'l1 find a home with well appointed features. The main floor boasts gorgeous hardwood floors throughout the living/dining area, a cozy fireplace, 2pc Powder Room and a walk-out to a large patio area. The updated and bright eat-in kitchen features modern white cabinetry, quartz counters, a large deep double sink, pot lights, and a pantry cupboard offering plenty of storage space. Retreat to the 2nd floor sleeping area, where three generously sized bedrooms await, including a large Primary Bedroom with 4pc Ensuite and walk-in closet. The unfinished Basement, with bathroom rough-in, offers plenty of storage space and great potential for future additional living space! Newer furnace (2023) and A/C (2018). (id:66779)
Rooms
| Other | Basement | 18'5'' x 32'0'' |
| 4pc Bathroom | Second level | 6'9'' x 8'6'' |
| Bedroom | Second level | 8'5'' x 10'2'' |
| Bedroom | Second level | 8'10'' x 11'8'' |
| Full bathroom | Second level | 5'11'' x 8'9'' |
| Primary Bedroom | Second level | 12'8'' x 14'10'' |
| 2pc Bathroom | Main level | 2'9'' x 7'11'' |
| Eat in kitchen | Main level | 11'9'' x 13'11'' |
| Dining room | Main level | 8'0'' x 9'10'' |
| Living room | Main level | 10'8'' x 16'11'' |
Details
- Sewer
- Municipal sewage system
- Cooling
- Central air conditioning
- Heating
- Forced air, Natural gas
- List aor
- Cornerstone
- Stories
- 2
- Basement
- Unfinished, Full
- Utilities
- Natural Gas, Electricity, Telephone
- Year built
- 1,987
- Appliances
- Washer, Refrigerator, Dishwasher, Stove, Dryer, Freezer, Window Coverings, Garage door opener, Microwave Built-in
- Fireplace
- Yes
- Lot features
- Paved driveway, Skylight, Sump Pump, Automatic Garage Door Opener
- Water source
- Municipal water
- Structure type
- Row / Townhouse
- Association fee
- 490.74
- Fireplaces total
- 1
- Parking features
- Attached Garage
- Tax annual amount
- 4,507.85
- Exterior features
- Vinyl siding, Brick Veneer
- Community features
- Community Centre
- Fireplace features
- Electric, Other - See remarks
- Zoning description
- RM4
- Bedrooms above grade
- 3
- Bedrooms below grade
- 0
- Property attached
- Yes
- Above grade finished area
- 1,380
- Association fee includes
- Insurance, Parking
- Association fee frequency
- Monthly
More in Burlington




The trademarks REALTOR®, REALTORS®, and the REALTOR® logo are controlled by The Canadian Real Estate Association (CREA) and identify real estate professionals who are members of CREA. The trademarks MLS®, Multiple Listing Service® and the associated logos are owned by CREA and identify the quality of services provided by real estate professionals who are members of CREA. Listing data is provided by the REALTOR.ca Data Distribution Facility (DDF®) and is deemed reliable but is not guaranteed accurate by CREA.