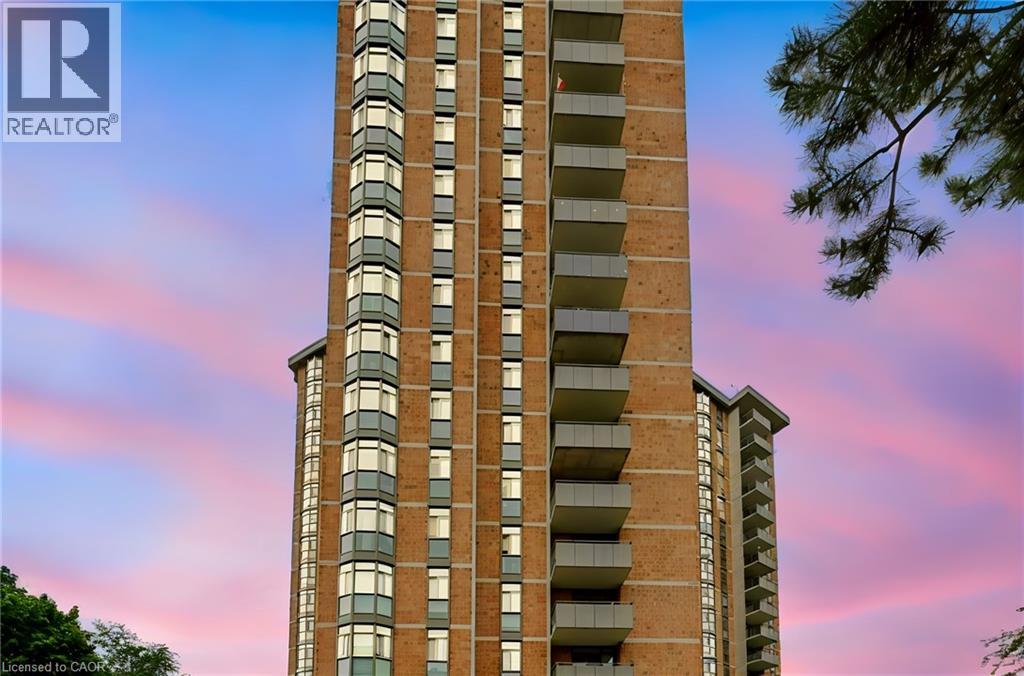
 1 / 25
5250 LAKESHORE Road Unit# 1901
Burlington, Ontario, L7L5L2
$699,900
Bedrooms
1
Bathrooms
2
Living area
1,184 square feet
Parking
1
Year built
1984
About this property
Perfectly situated in the highly coveted neighborhood of South Burlington, welcome to Admiral’s Walk, where refined lakeside living meets exceptional spaciousness. This 1 bedroom + Den or (2nd bedroom) is a bright, sun-drenched residence that boasts a coveted west-facing exposure that floods the home with beautiful afternoon sunshine and breathtaking sunset views. At the heart of the home is a beautifully modernized kitchen, meticulously appointed with premium Fisher & Paykel appliances, elegant quartz countertops, and tailored finishes. Adjacent to the kitchen, the dedicated formal dining room, though its flexible nature currently serves as a home workspace. The expansive living room invites effortless relaxation, featuring glass patio doors that open onto a private balcony. Just one step down from the main living area, a highly versatile den awaits, or a 2nd bedroom. The primary bedroom serves as a luxurious personal haven, complete with a lavish four-piece ensuite bathroom & extensive closet space. Enhancing the home’s functionality is a stylish two-piece powder room, a double coat closet at the foyer. Convenient ventless washer and dryer unit. Admiral’s Walk offers access to an unparalleled collection of premium lifestyle amenities. Residents enjoy a sparkling outdoor pool, an exercise room with a restorative sauna, a private library, a fully equipped workshop, a vibrant party room, a games room, and specialized conveniences like visitor parking and a dedicated car wash bay. Suite includes one designated parking space and a private storage locker. Positioned just moments from scenic waterfront trails, upscale shopping, transit links, and premier community centers, this residence offers a rare opportunity to enjoy expansive, maintenance-free luxury in one of the area's most prestigious communities. No dogs allowed, just one cat or bird. (id:66779)
Rooms
| 4pc Bathroom | Main level | — |
| Primary Bedroom | Main level | 12'8'' x 15'5'' |
| Breakfast | Main level | 7'4'' x 10'8'' |
| Kitchen | Main level | 9'10'' x 12'6'' |
| Family room | Main level | 11'0'' x 11'1'' |
| Living room | Main level | 12'6'' x 21'0'' |
| 2pc Bathroom | Main level | — |
Details
- View
- No Water View
- Sewer
- Municipal sewage system
- Cooling
- Wall unit
- Heating
- Radiant heat, Natural gas
- List aor
- Cornerstone
- Stories
- 1
- Basement
- None
- Year built
- 1,984
- Appliances
- Refrigerator, Dishwasher, Stove
- Directions
- WEST OF BURLOAK ON LAKESHORE
- Fireplace
- No
- Lot features
- Balcony, Paved driveway, No Pet Home
- Water source
- Municipal water
- Pool features
- Inground pool
- Structure type
- Apartment
- Water body name
- Lake Ontario
- Association fee
- 986.23
- Parking features
- Underground
- Tax annual amount
- 2,964.62
- Building features
- Car Wash, Exercise Centre, Party Room
- Exterior features
- Concrete, Brick
- Zoning description
- RM4.66
- Architectural style
- Other
- Bedrooms above grade
- 1
- Bedrooms below grade
- 0
- Property attached
- Yes
- Waterfront features
- Waterfront
- Construction materials
- Concrete block, Concrete Walls
- Above grade finished area
- 1,184
- Association fee includes
- Heat, Electricity, Water, Insurance, Parking
- Association fee frequency
- Monthly
More in Burlington

The trademarks REALTOR®, REALTORS®, and the REALTOR® logo are controlled by The Canadian Real Estate Association (CREA) and identify real estate professionals who are members of CREA. The trademarks MLS®, Multiple Listing Service® and the associated logos are owned by CREA and identify the quality of services provided by real estate professionals who are members of CREA. Listing data is provided by the REALTOR.ca Data Distribution Facility (DDF®) and is deemed reliable but is not guaranteed accurate by CREA.