 1 / 25
4645 DREVER Road
Burlington, Ontario, L7M0E2
$1,289,900
Bedrooms
5
Bathrooms
3
Living area
2,884 square feet
Parking
4
About this property
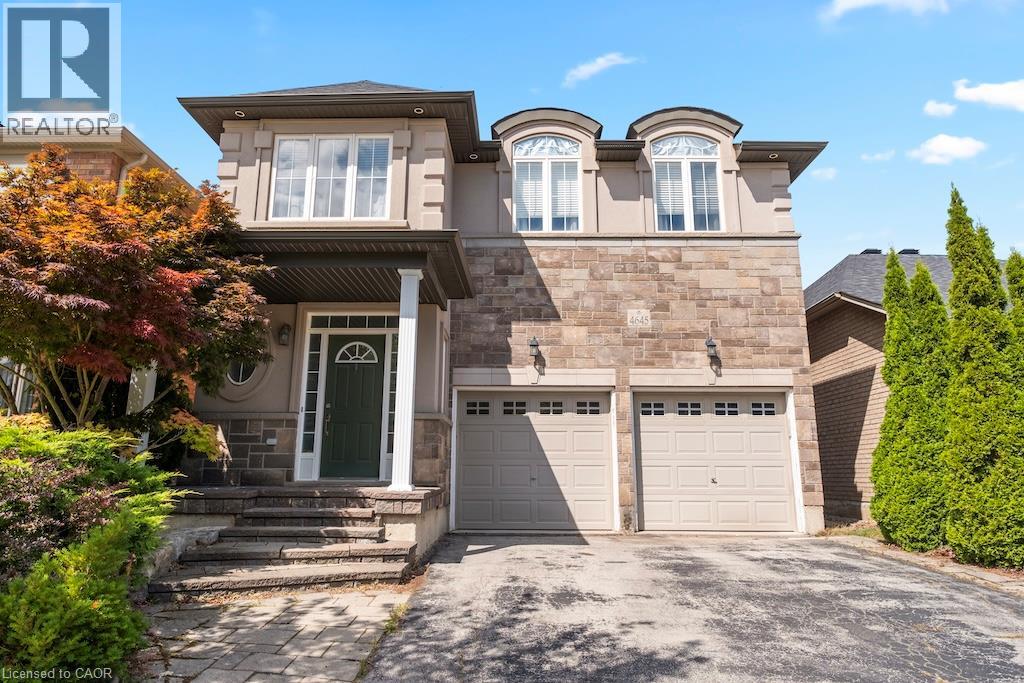
Welcome to 4645 Drever Road, a spacious 4+1 bedroom detached home offering approximately 2,884 sq. ft. of finished living space in Burlington's highly desirable Alton Village. Designed with family living in mind, this two-storey home features a double garage and a bright, functional layout with hardwood flooring throughout the main level. The kitchen offers plenty of workspace along with a comfortable dinette and walkout to the large backyard deck, creating an easy connection between indoor and outdoor living and a great setting for summer dining and entertaining. Upstairs, the spacious primary bedroom features a private ensuite, complemented by two additional bedrooms and a versatile fourth bedroom/family room that can easily adapt as a children's retreat, home office, media room or additional bedroom. The finished lower level extends the living space even further and includes an additional bedroom, providing flexibility for guests, older children, a home office or recreation space. Recent improvements include the roof and attic insulation (2022), furnace and heat pump (2023), sump pump and radon mitigation system (2025), and refrigerator (2026). Outside, the large deck provides plenty of room to relax and entertain. All of this is set in one of north Burlington's most popular family-oriented neighbourhoods, close to schools, parks, shopping, restaurants, recreation facilities and everyday amenities, with convenient access to major roads and highways. A well-proportioned family home offering the space, flexibility and location that make Alton Village such a great place to live. (id:66779)
Rooms
| Dinette | Main level | 12'7'' x 9'2'' |
| Bedroom | Basement | 8'11'' x 12'8'' |
| Recreation room | Basement | 14'5'' x 19'4'' |
| Laundry room | Second level | — |
| 4pc Bathroom | Second level | — |
| Bedroom | Second level | 12'0'' x 11'10'' |
| Bedroom | Second level | 12'10'' x 10'1'' |
| Bedroom | Second level | 12'4'' x 13'10'' |
| 4pc Bathroom | Second level | — |
| Primary Bedroom | Second level | 15'2'' x 13'10'' |
| 2pc Bathroom | Main level | — |
| Kitchen | Main level | 12'7'' x 10'7'' |
| Living room | Main level | 19'7'' x 14'5'' |
Details
- Sewer
- Municipal sewage system
- Cooling
- Central air conditioning
- Heating
- Forced air, Natural gas
- List aor
- Cornerstone
- Stories
- 2
- Basement
- Finished, Full
- Appliances
- Washer, Refrigerator, Dishwasher, Stove, Dryer, Window Coverings, Garage door opener, Microwave Built-in
- Directions
- Dundas St/Hwy 5 to Cornerstone Dr. to Hopkins Dr. to Drever Rd
- Fireplace
- No
- Lot features
- Conservation/green belt, Paved driveway, Automatic Garage Door Opener
- Water source
- Municipal water
- Structure type
- House
- Parking features
- Attached Garage
- Tax annual amount
- 6,964.83
- Exterior features
- Brick, Stone, Stucco
- Community features
- Quiet Area
- Foundation details
- Poured Concrete
- Zoning description
- Ral1
- Architectural style
- Other
- Bedrooms above grade
- 4
- Bedrooms below grade
- 1
- Property attached
- No
- Above grade finished area
- 2,252
- Below grade finished area
- 632
More in Burlington

The trademarks REALTOR®, REALTORS®, and the REALTOR® logo are controlled by The Canadian Real Estate Association (CREA) and identify real estate professionals who are members of CREA. The trademarks MLS®, Multiple Listing Service® and the associated logos are owned by CREA and identify the quality of services provided by real estate professionals who are members of CREA. Listing data is provided by the REALTOR.ca Data Distribution Facility (DDF®) and is deemed reliable but is not guaranteed accurate by CREA.