 1 / 25
5250 LAKESHORE Road Unit# 1708
Burlington, Ontario, L7L5L2
$629,900
Bedrooms
2
Bathrooms
2
Living area
1,419 square feet
Parking
1
About this property
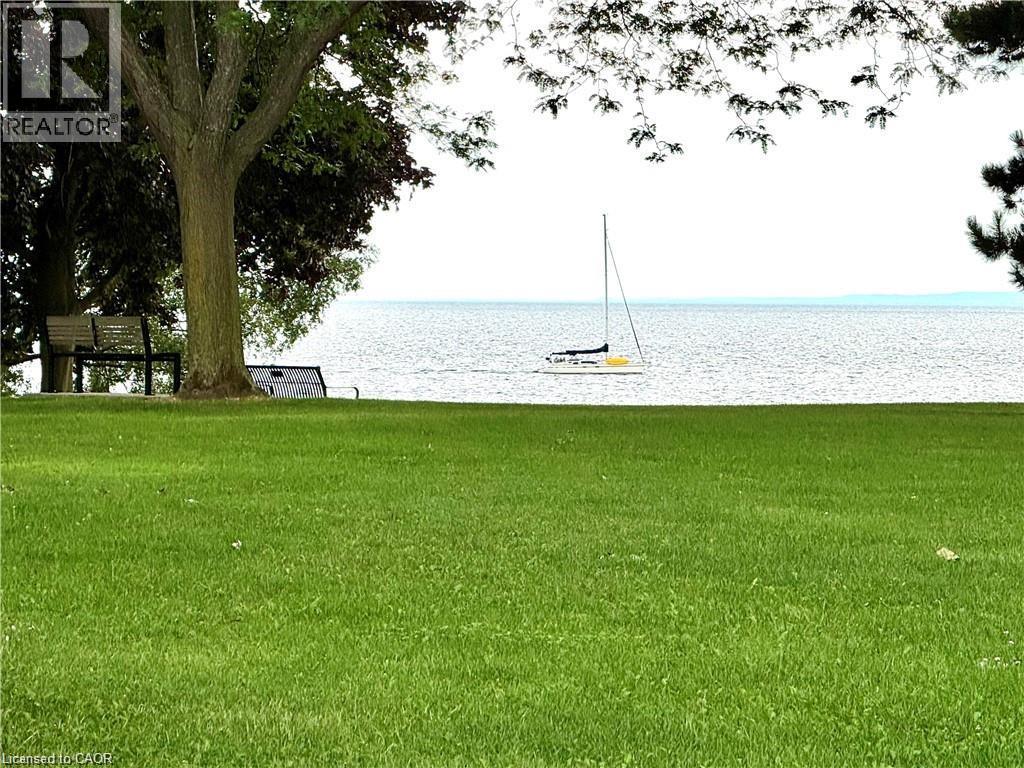
BEST PRICE EVER ON THE LAKE . HURRY HURRY Theres a certain CALM about living on the WATER !!! Located on the LAKE, this executive condo, superbly run with Lush gardens, beautiful grounds to walk along the unobstructed Lake Ontario. You can bring your CAT with you !! HARD to find 1419 sq ft of luxurious living space! Over 100 sq ft of BALCONY with LAKEVIEW! Enjoy watching the sailboats while having your tea or coffee! Home has Spacious entry hall and very RARE HIGH CEILINGs thruout complete with LOADS of closets including a BIG storage room! 25 ft Livingroom with easy view of LAKE and access to Formal type dining area! Master bedroom will take your KING size bed with lots of room left over and HIS and HERS closets, along with convenient private 4 pc ensuite! Restaurant party area complete with DANCE floor, pub style Ship open BAR,built in seating, and BILLIARDS area and complete KITCHEN that can facilitate your family and friends functions, even Weddings ! It even has an entry system to allow your guests right in from their parking area into the Party room! You can bring your pet cat with you! There is also : HOBBY ROOM Exercise Room Saunas Storage Lockers 2 Levels of Parking ( one specifically for visitors ) The great OUTDOOR POOL overlooks the LAKE...with BBQ areas to picnic with your family There is shopping across the street, its on a BUS route, and minutes away from Appleby GO STATION Close to the marina in OAKVILLE and a short ride to DOWNTOWN shops and restaurants! GREAT VALUE FOR YOUR MONEY IN BURLINGTON,,,,,,,,DONT MISS OUT!! Call TODAY and come out and see this GEM! (id:66779)
Rooms
| 4pc Bathroom | Main level | — |
| 2pc Bathroom | Main level | — |
| Kitchen | Main level | 8'6'' x 12'6'' |
| Storage | Main level | — |
| Bedroom | Main level | 11'2'' x 14'3'' |
| Primary Bedroom | Main level | 13'10'' x 14'10'' |
| Dinette | Main level | 9'4'' x 10'3'' |
| Living room | Main level | 12'6'' x 25'4'' |
Details
- View
- Direct Water View
- Sewer
- Municipal sewage system
- Heating
- Hot water radiator heat
- List aor
- Cornerstone
- Stories
- 1
- Basement
- None
- Appliances
- Refrigerator, Sauna, Dishwasher, Stove, Window Coverings
- Directions
- Lakeshore East past Appleby Line. South at 5250...Building is right on the Lake with access to the Lake
- Fireplace
- No
- Lot features
- Balcony
- Water source
- Municipal water
- Structure type
- Apartment
- Water body name
- Lake Ontario
- Association fee
- 1,138.13
- Parking features
- Open, Covered, Visitor Parking
- Tax annual amount
- 3,140.18
- Building features
- Exercise Centre, Party Room
- Exterior features
- Concrete
- Zoning description
- RH4
- Bedrooms above grade
- 2
- Bedrooms below grade
- 0
- Property attached
- Yes
- Waterfront features
- Waterfront
- Construction materials
- Concrete block, Concrete Walls
- Above grade finished area
- 1,419
- Association fee includes
- Property Management, Heat, Electricity, Water, Insurance, Parking
- Association fee frequency
- Monthly
More in Burlington




The trademarks REALTOR®, REALTORS®, and the REALTOR® logo are controlled by The Canadian Real Estate Association (CREA) and identify real estate professionals who are members of CREA. The trademarks MLS®, Multiple Listing Service® and the associated logos are owned by CREA and identify the quality of services provided by real estate professionals who are members of CREA. Listing data is provided by the REALTOR.ca Data Distribution Facility (DDF®) and is deemed reliable but is not guaranteed accurate by CREA.