 1 / 25
5220 DUNDAS Street Unit# 508
Burlington, Ontario, L7L0J4
$449,900
Bedrooms
2
Bathrooms
2
Living area
637 square feet
Parking
1
Year built
2017
About this property
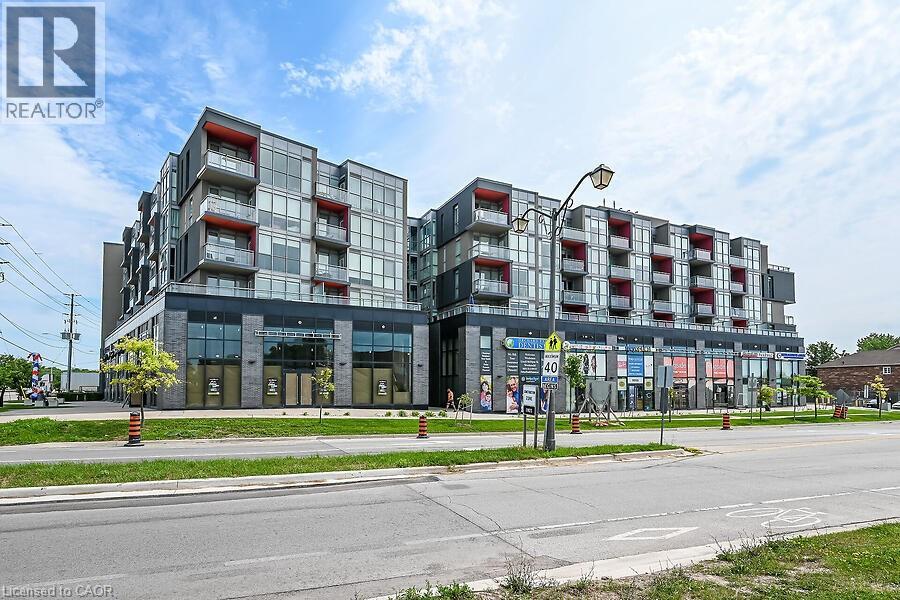
Welcome to this 2-bedroom, 2 full bathroom condo in a fantastic location close to all amenities, including shopping, dining, transit, and parks. This bright and spacious unit offers a functional layout perfect for professionals, downsizers, or investors.The modern kitchen features quartz countertops and ample cabinetry, flowing into the open-concept living and dining area. Enjoy your morning coffee or unwind in the evening on the private balcony overlooking the peaceful courtyard. Features include in-suite laundry for added convenience and a primary suite with its own 4 piece bathroom. A perfect blend of comfort, style, and location — don’t miss this opportunity! No Representations or Warranties are made of any kind. Rental equipment, parking fees, and other fees are unknown. (id:66779)
Rooms
| Laundry room | Main level | 3'2'' x 6'5'' |
| 4pc Bathroom | Main level | 4'9'' x 8'7'' |
| Bedroom | Main level | 8'6'' x 10'5'' |
| Primary Bedroom | Main level | 8'7'' x 13'1'' |
| Living room | Main level | 9'1'' x 13'2'' |
| 3pc Bathroom | Main level | 5'0'' x 7'10'' |
| Eat in kitchen | Main level | 10'0'' x 9'6'' |
Details
- Sewer
- Municipal sewage system
- Cooling
- None
- Heating
- Forced air, Natural gas
- List aor
- Cornerstone
- Stories
- 1
- Basement
- None
- Year built
- 2,017
- Directions
- Dundas St and Sutton Dr
- Fireplace
- No
- Lot features
- Balcony, Paved driveway
- Water source
- Municipal water
- Structure type
- Apartment
- Association fee
- 516.6
- Parking features
- Underground, Visitor Parking
- Tax annual amount
- 2,720.45
- Exterior features
- Concrete, Stucco, Metal
- Zoning description
- GE1
- Bedrooms above grade
- 2
- Bedrooms below grade
- 0
- Property attached
- Yes
- Above grade finished area
- 637
- Association fee includes
- Landscaping, Insurance, Parking
- Association fee frequency
- Monthly
More in Burlington




The trademarks REALTOR®, REALTORS®, and the REALTOR® logo are controlled by The Canadian Real Estate Association (CREA) and identify real estate professionals who are members of CREA. The trademarks MLS®, Multiple Listing Service® and the associated logos are owned by CREA and identify the quality of services provided by real estate professionals who are members of CREA. Listing data is provided by the REALTOR.ca Data Distribution Facility (DDF®) and is deemed reliable but is not guaranteed accurate by CREA.